
Launceston, Tasmania
Country | Palawa
Milledge Lane
Built | 2018
Builder | Fairbrother
Photography | Anjie Blair
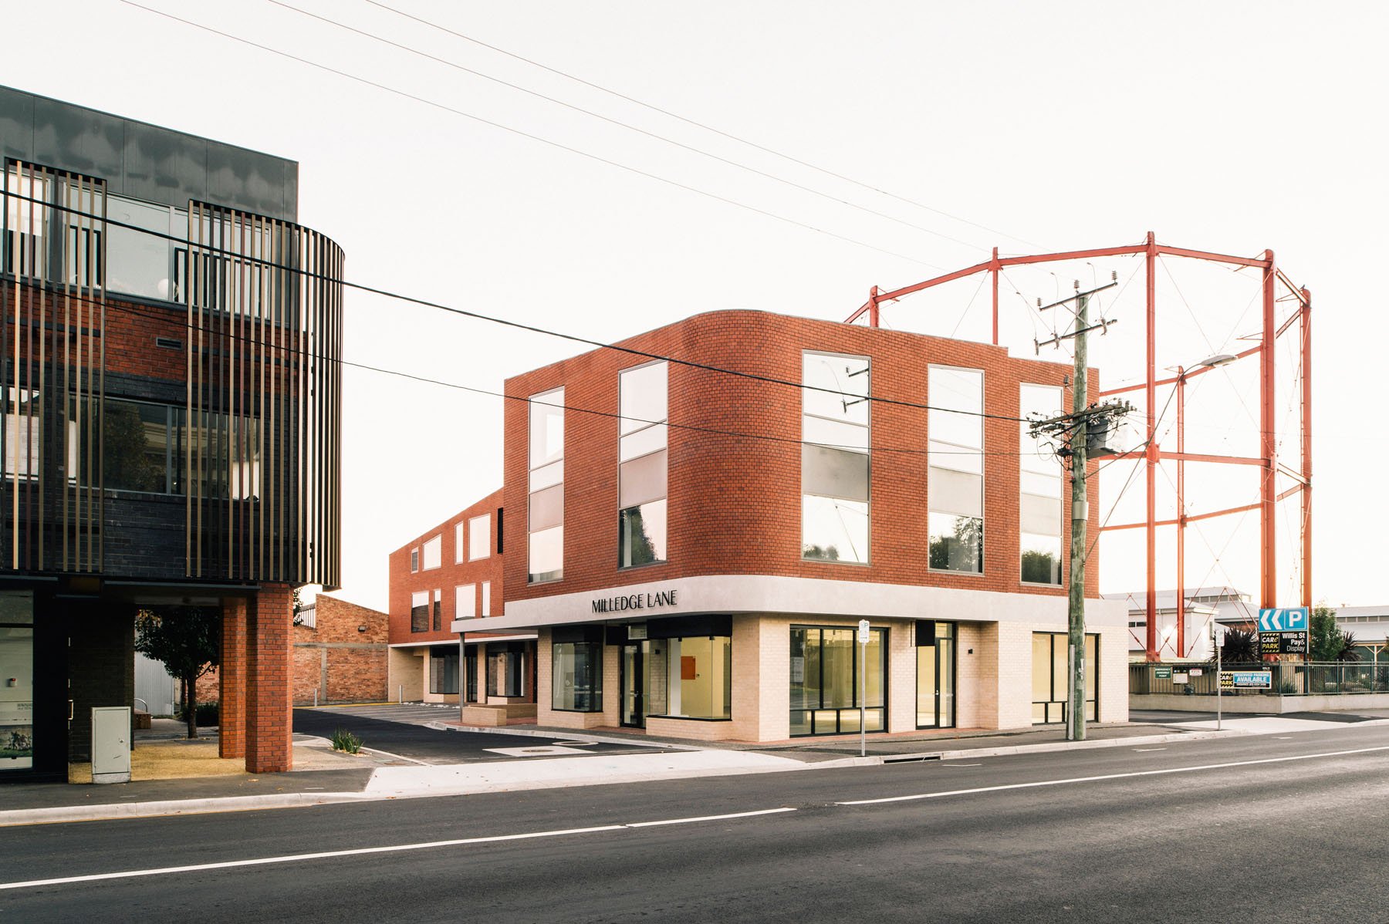
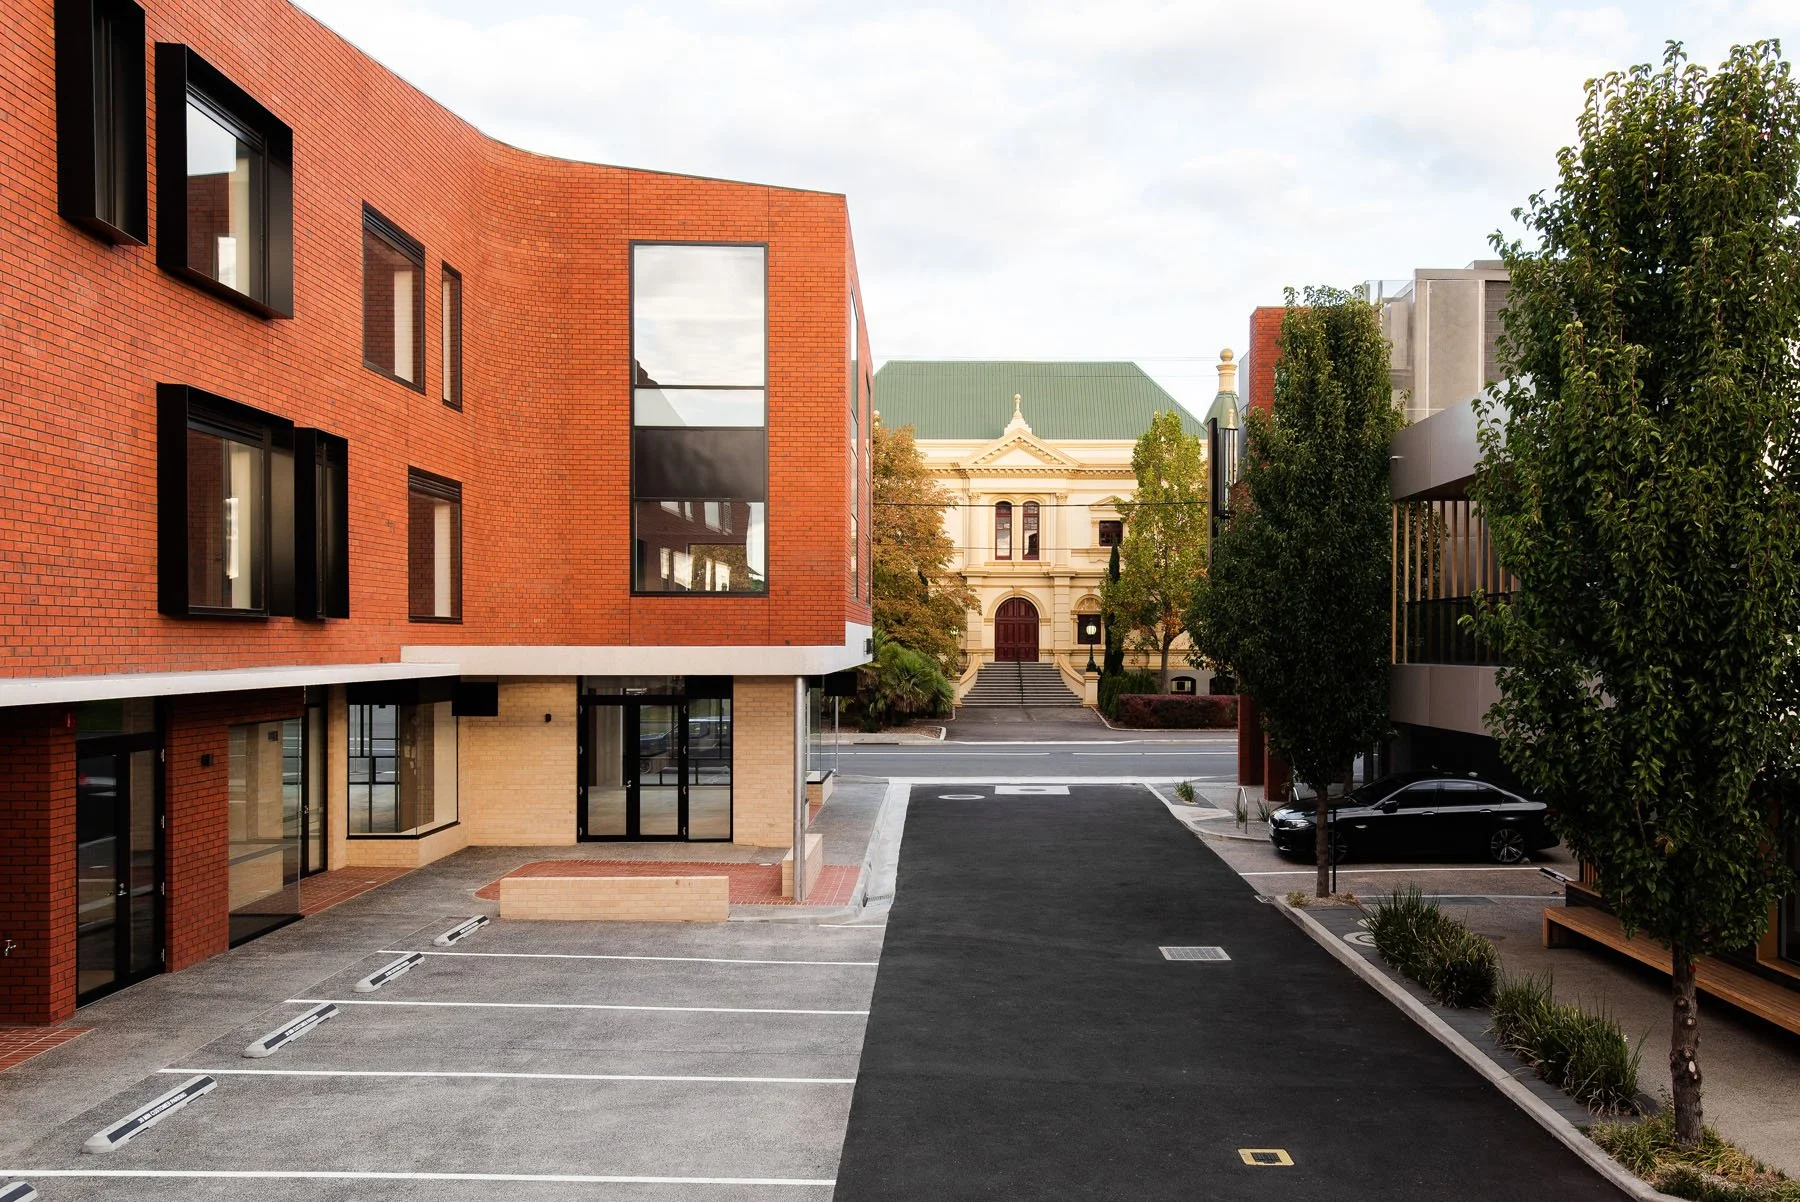
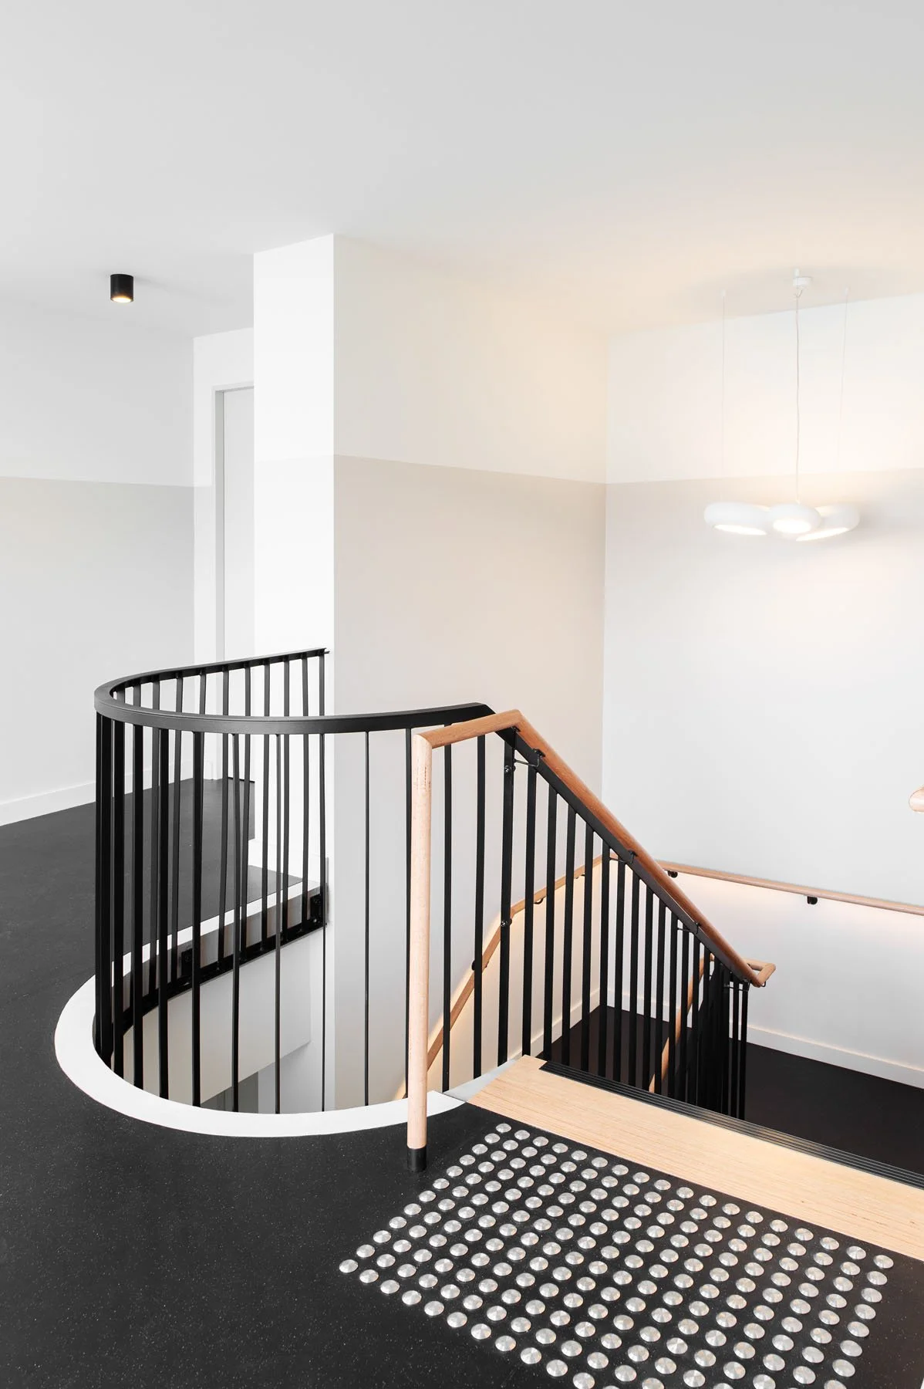
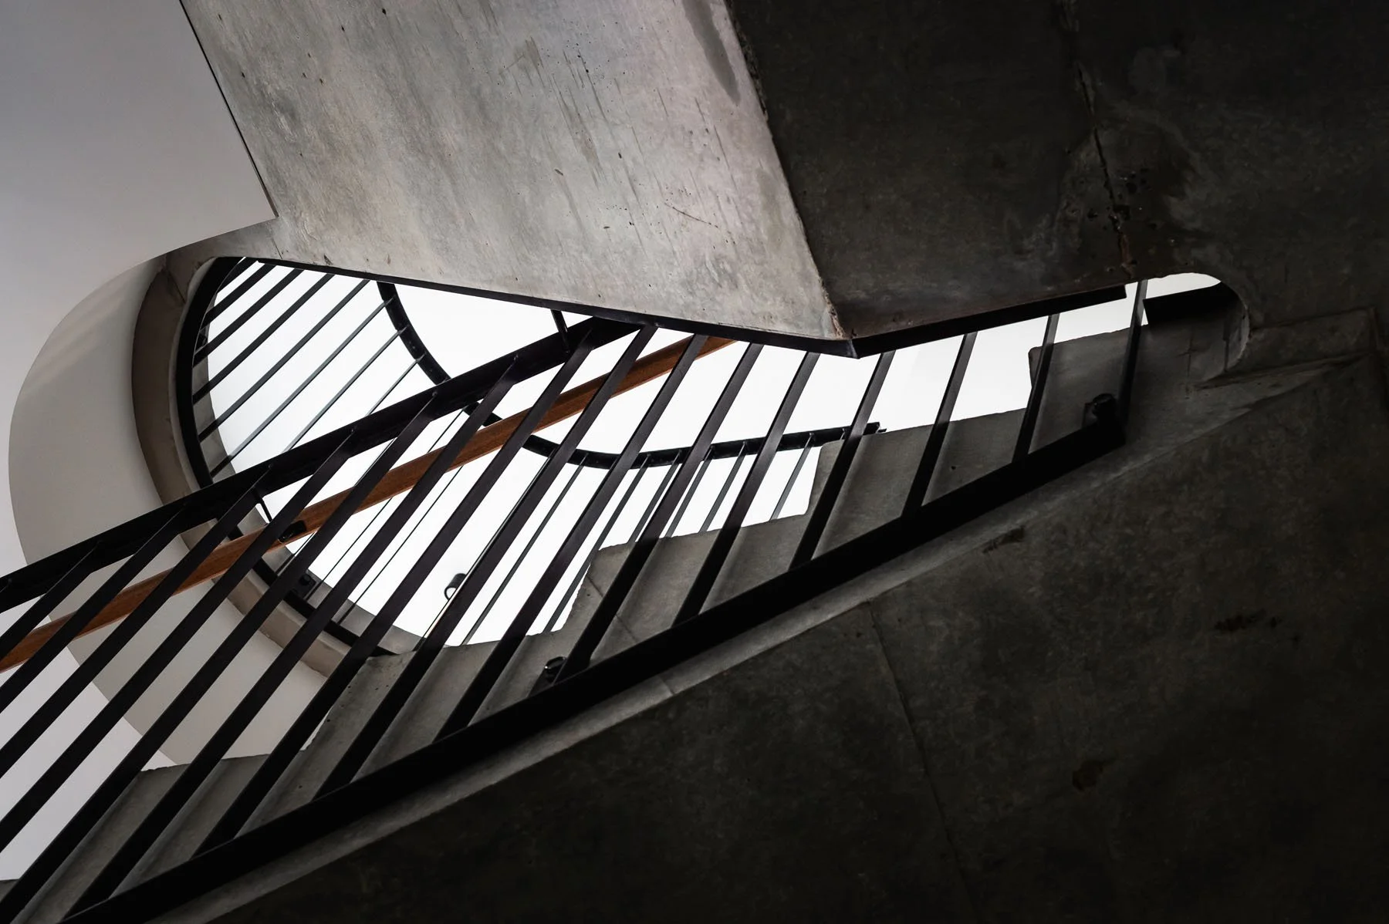
Located on Launceston's semi-industrial city fringe, Milledge Lane is a mixed-use commercial development that transforms an underutilised site into a new urban destination. Set amongst a collection of significant industrial and heritage buildings, the project responds to the tension between neighbouring heritage fabric and a contemporary architectural expression. The design draws heavily on the character of the surrounding precinct while establishing a distinct identity that contributes to the ongoing renewal of this part of the city.
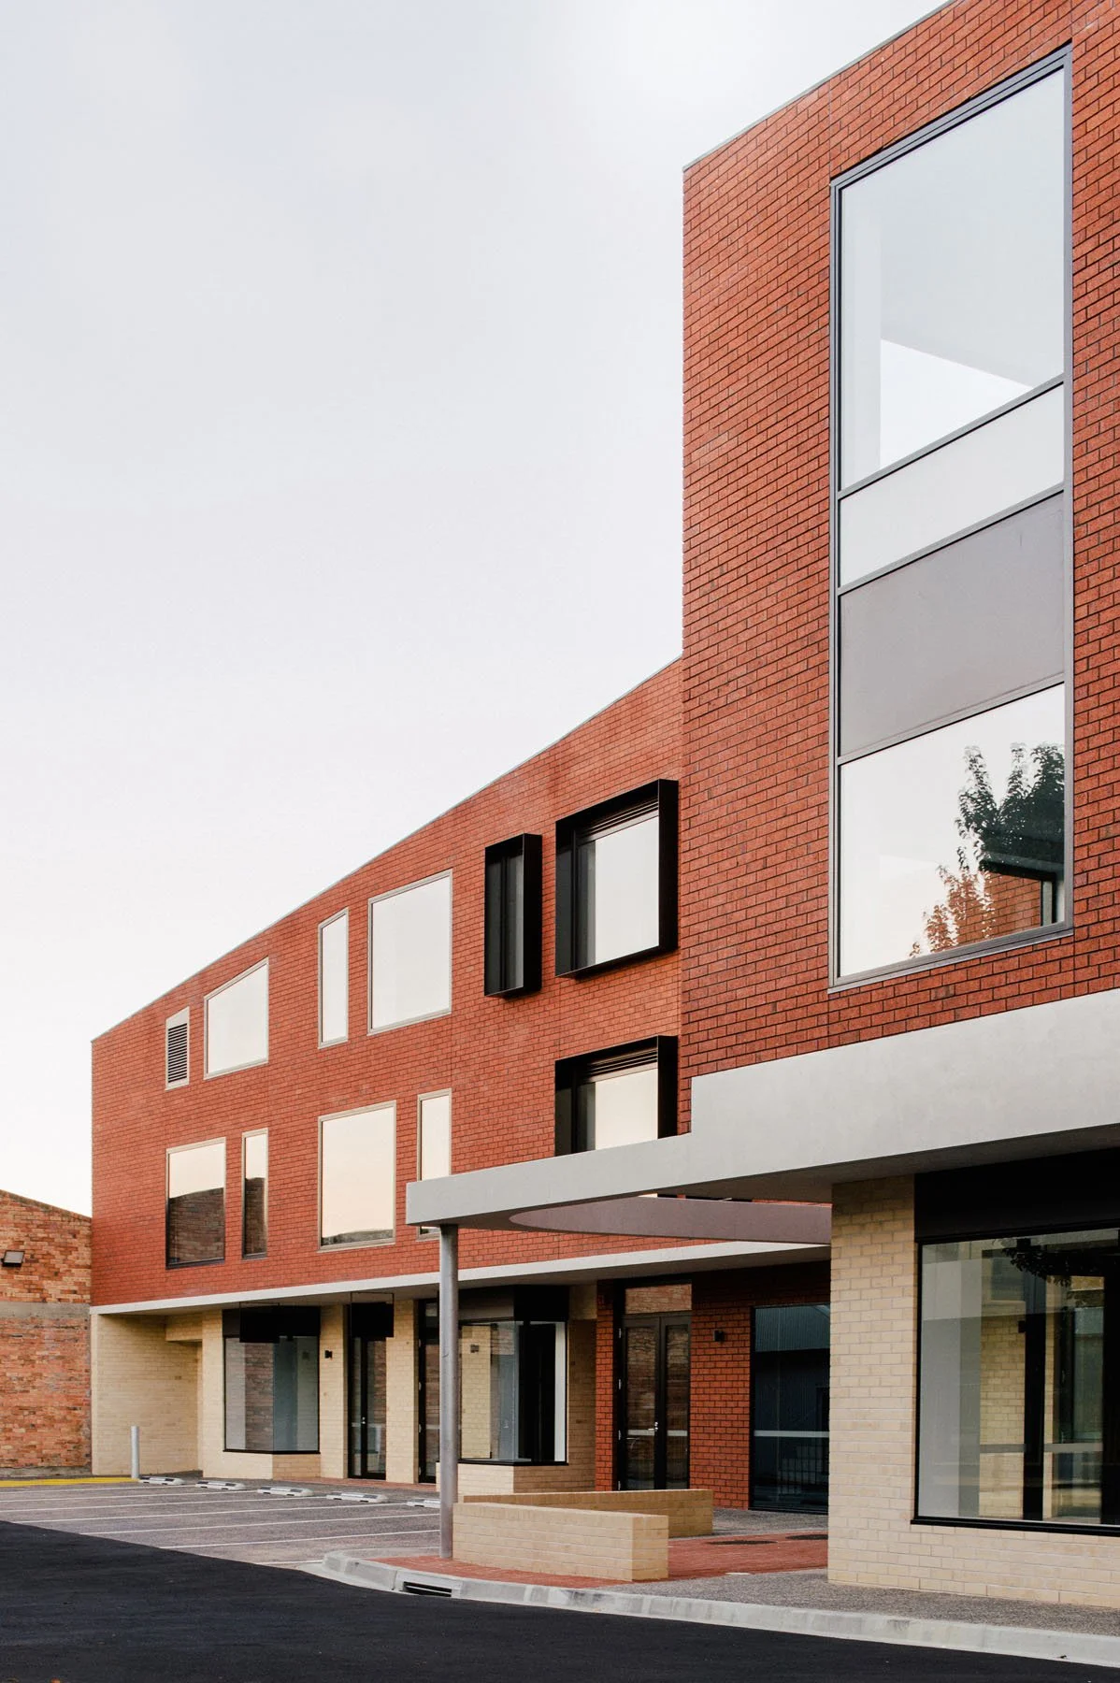
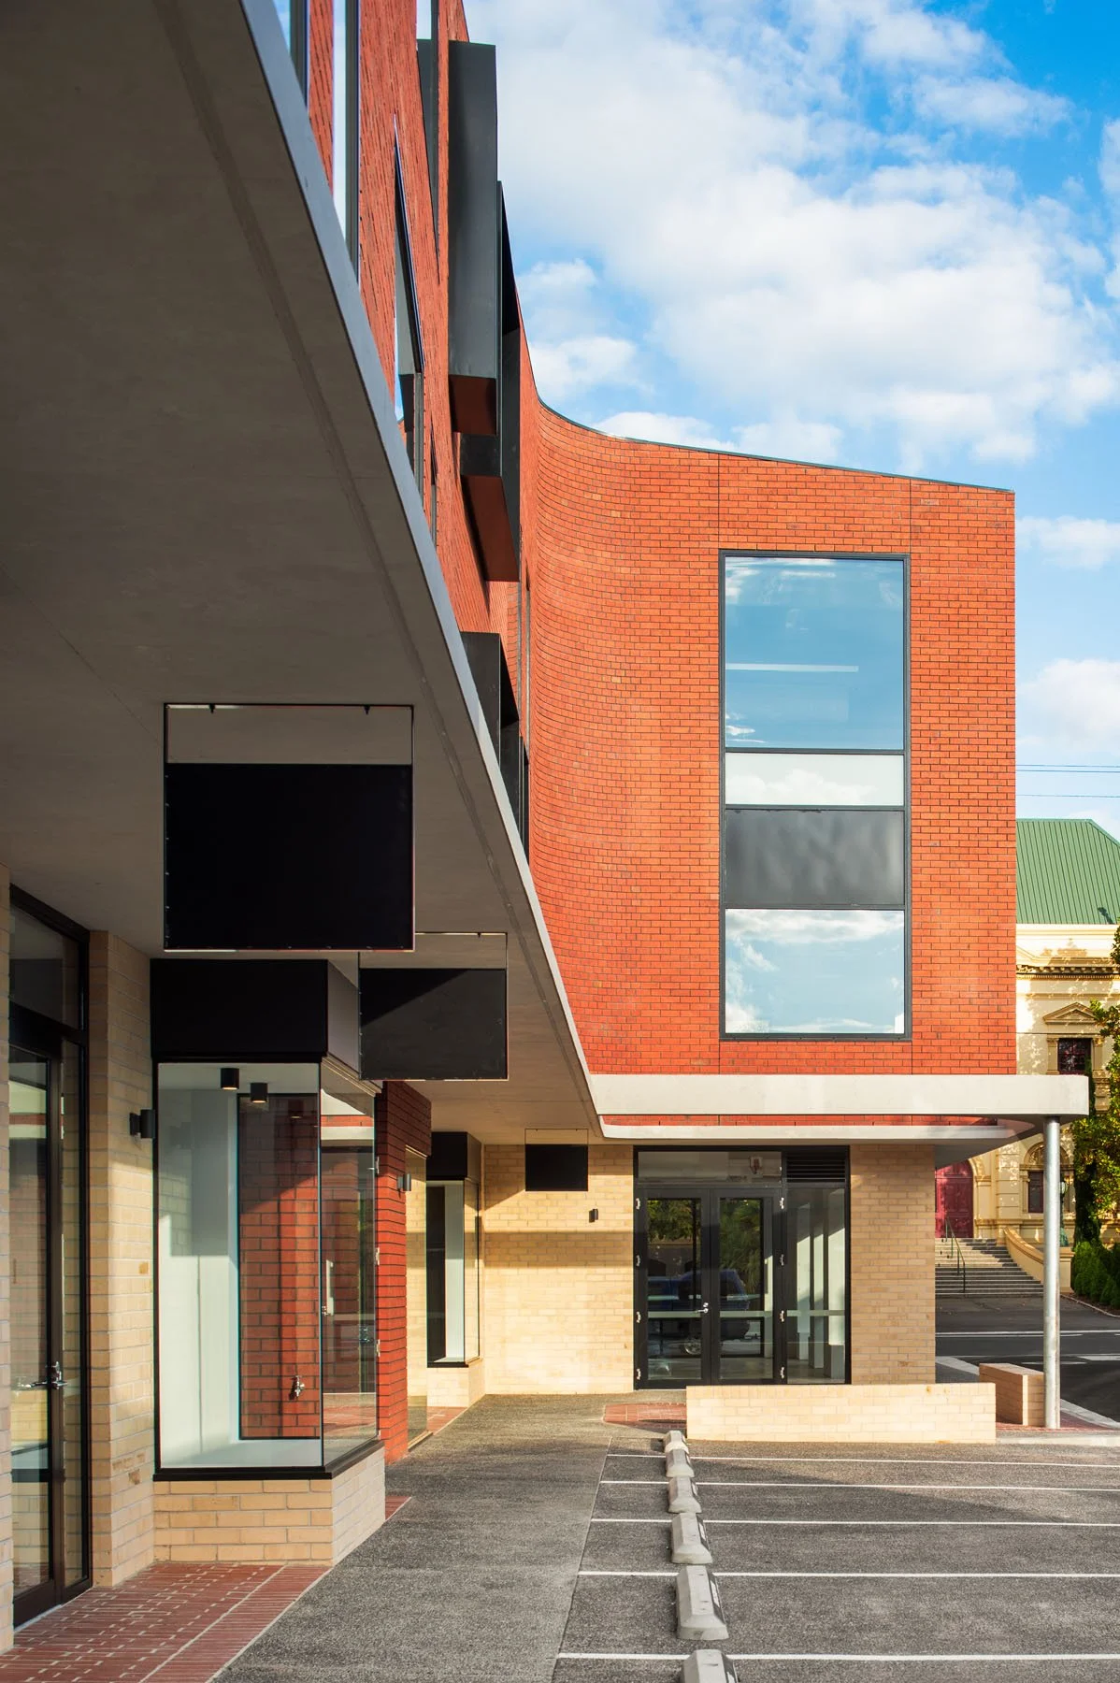
The project's defining move is the creation of Milledge Lane, a new internal laneway that prioritises pedestrian experience over conventional development outcomes. By positioning the building hard against the eastern boundary, the design unlocks a sheltered public realm that aligns with the historic Albert Hall, creating a strong urban axis and a pedestrian refuge from the surrounding streets. Ground-floor retail and hospitality tenancies animate the lane providing places for workers, visitors and the wider community to gather. Every portion of the site is considered, balancing commercial yield, vehicle access and public amenity to create a vibrant and connected urban environment.
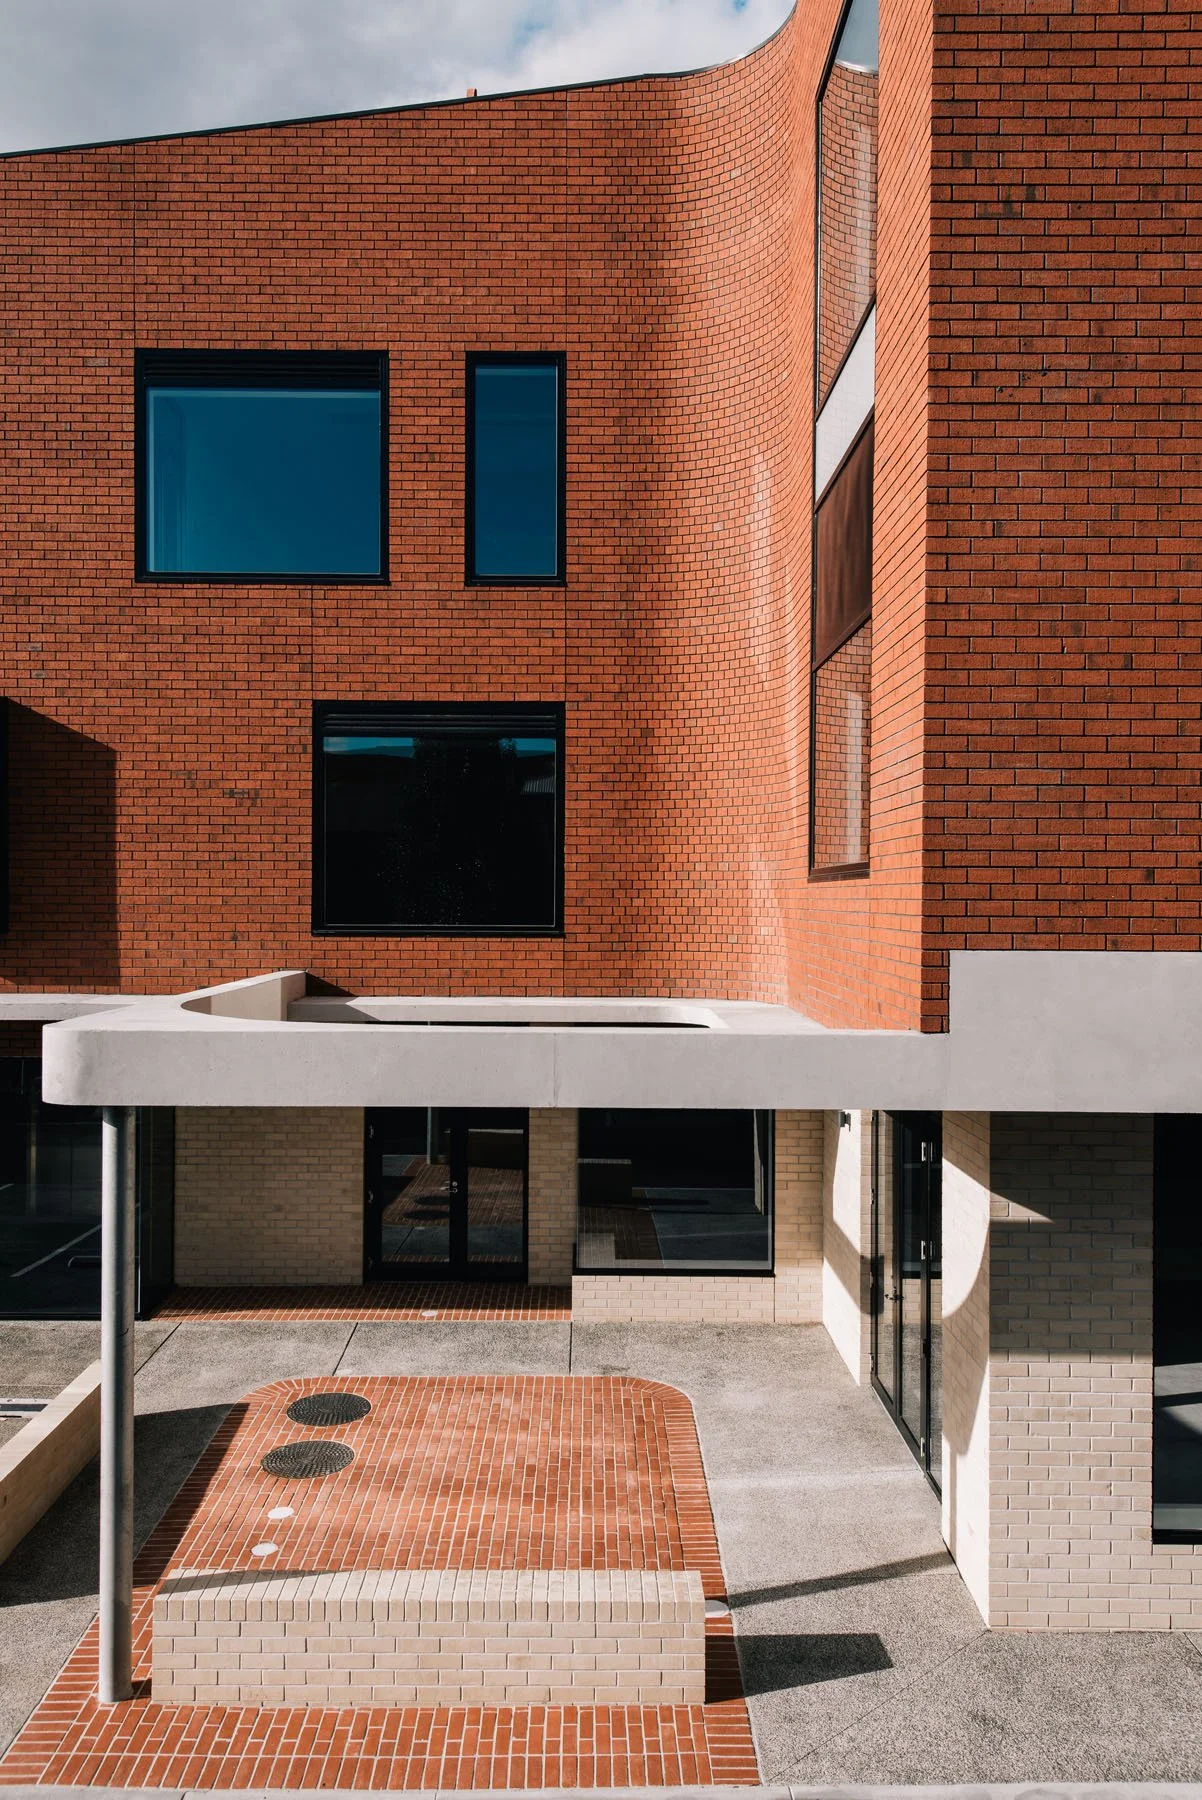
The architectural form emerges from an investigation of the sawtooth roof profile common throughout the surrounding industrial precinct. Rather than directly replicating the historic form, the roof is translated into a series of sculptural sloping planes that respond to views, neighbouring heritage buildings and functional requirements. The building acknowledges the height and scale of significant local landmarks while contributing a contemporary silhouette to the evolving streetscape.
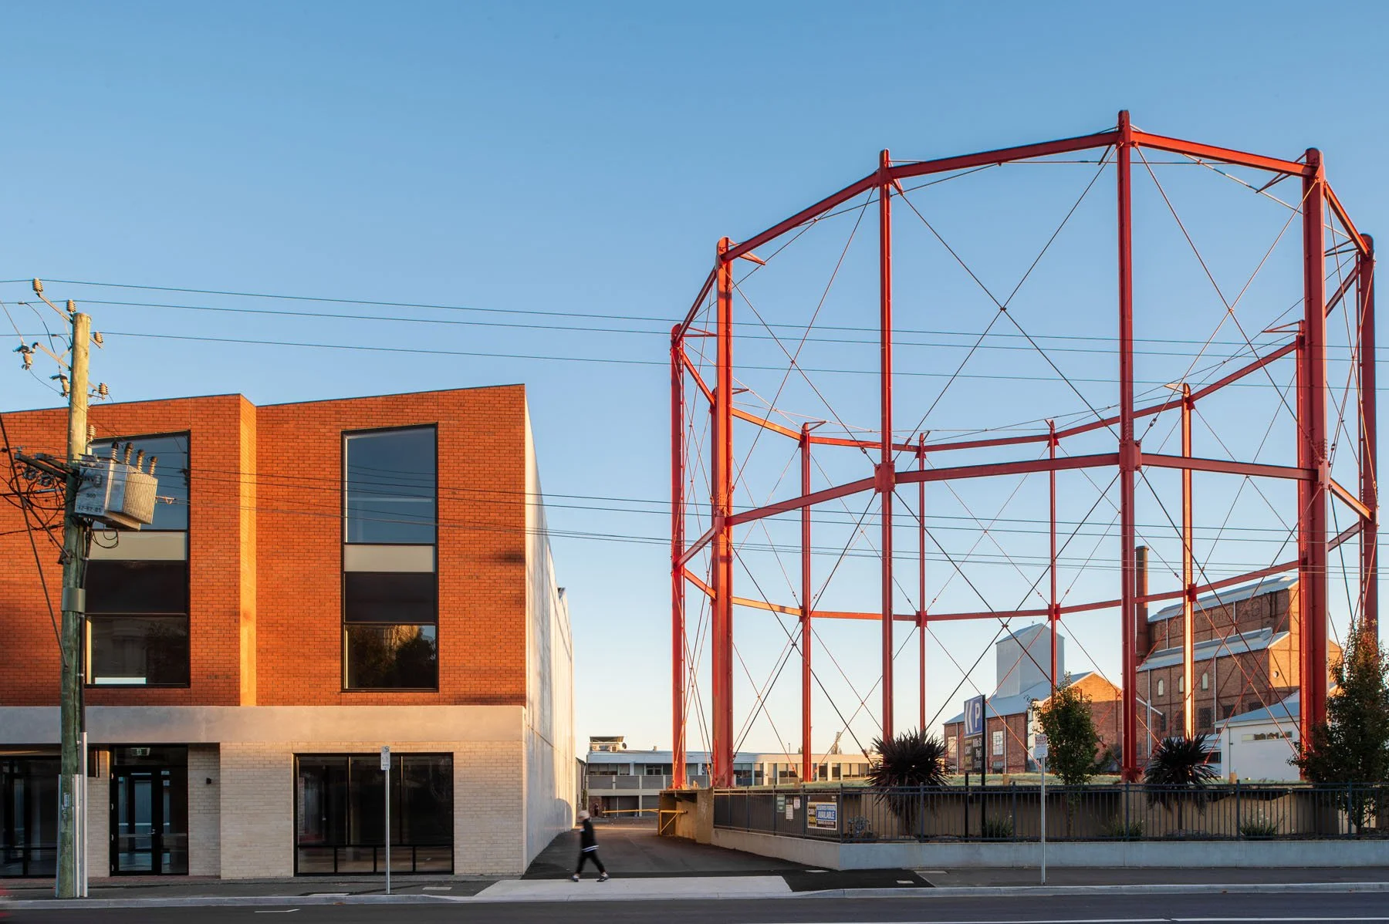
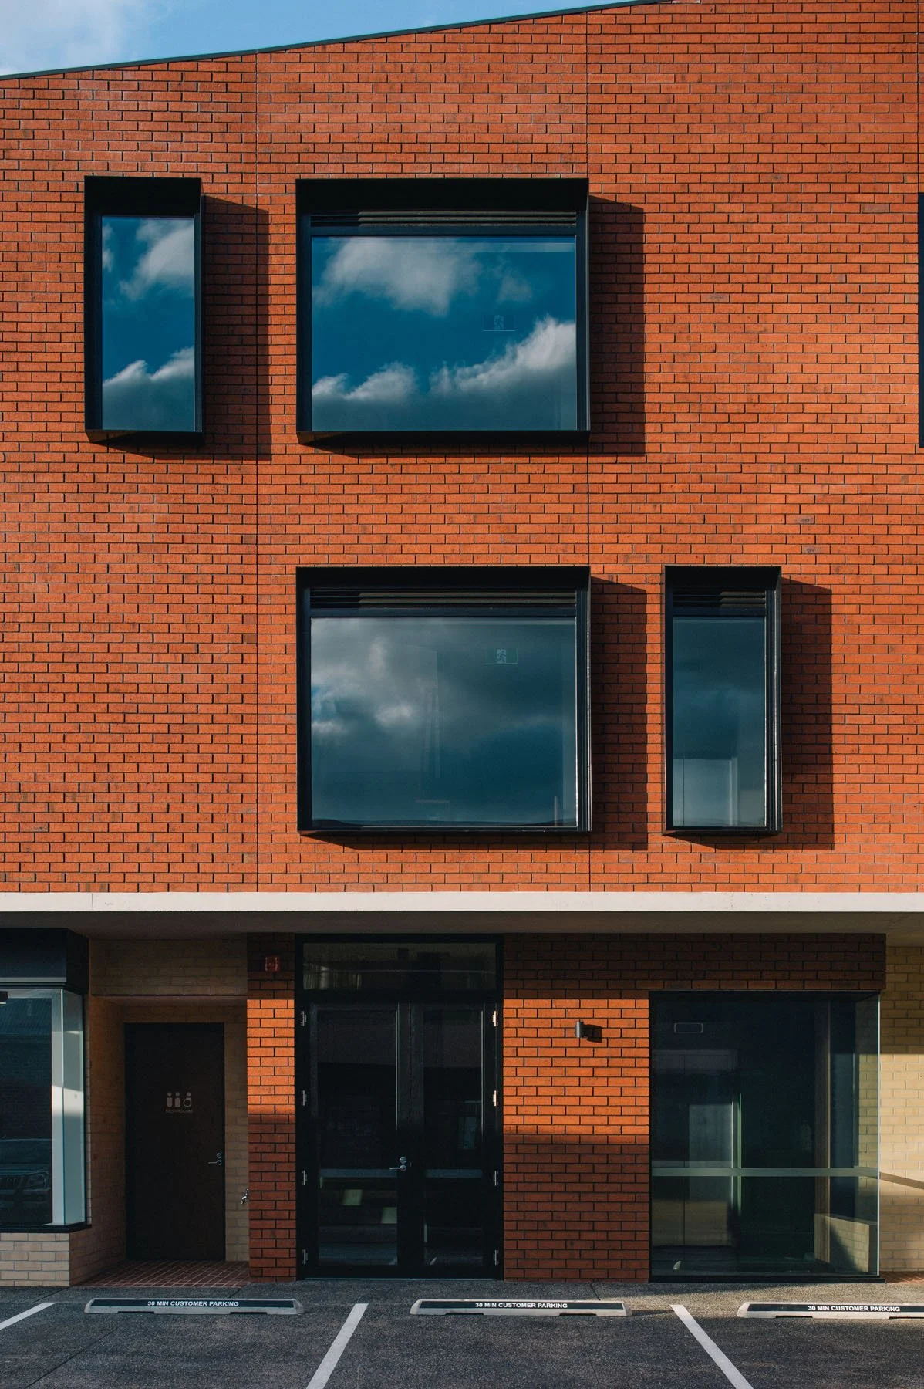
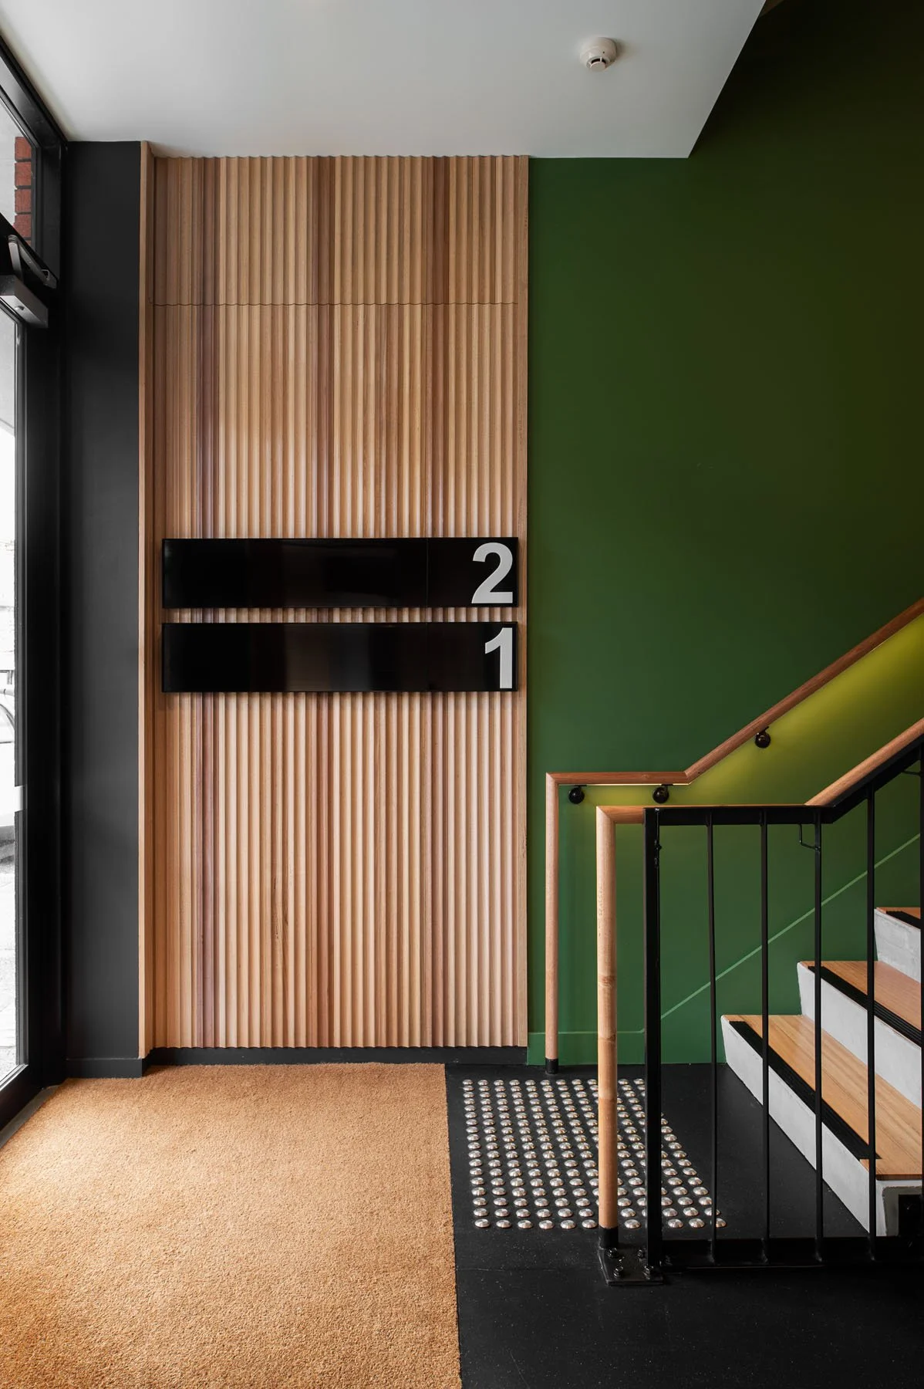
A robust material palette reinforces the project's connection to place. Brick, selected for its durability and strong relationship to the surrounding industrial buildings, is expressed through a contemporary colour palette that references the Alfred Harrap & Sons Building, the Boags Brewery Precinct and the nearby Gasworks site. Carefully detailed shopfronts, signage and public interfaces contribute to a cohesive architectural language that supports both individual tenancies and the broader identity of the development.
Milledge Lane demonstrates how commercial development can contribute meaningfully to the public realm. Through the creation of a new laneway, active ground-floor uses and a responsive architectural form, the project strengthens the connection between people, place and the city, providing a framework for future growth within Launceston's evolving urban landscape.