
Montagu Bay, Tasmania
Country | Palawa
Loinah Road
Built | 2024
Builder | SLC Construction
Photography | Anjie Blair
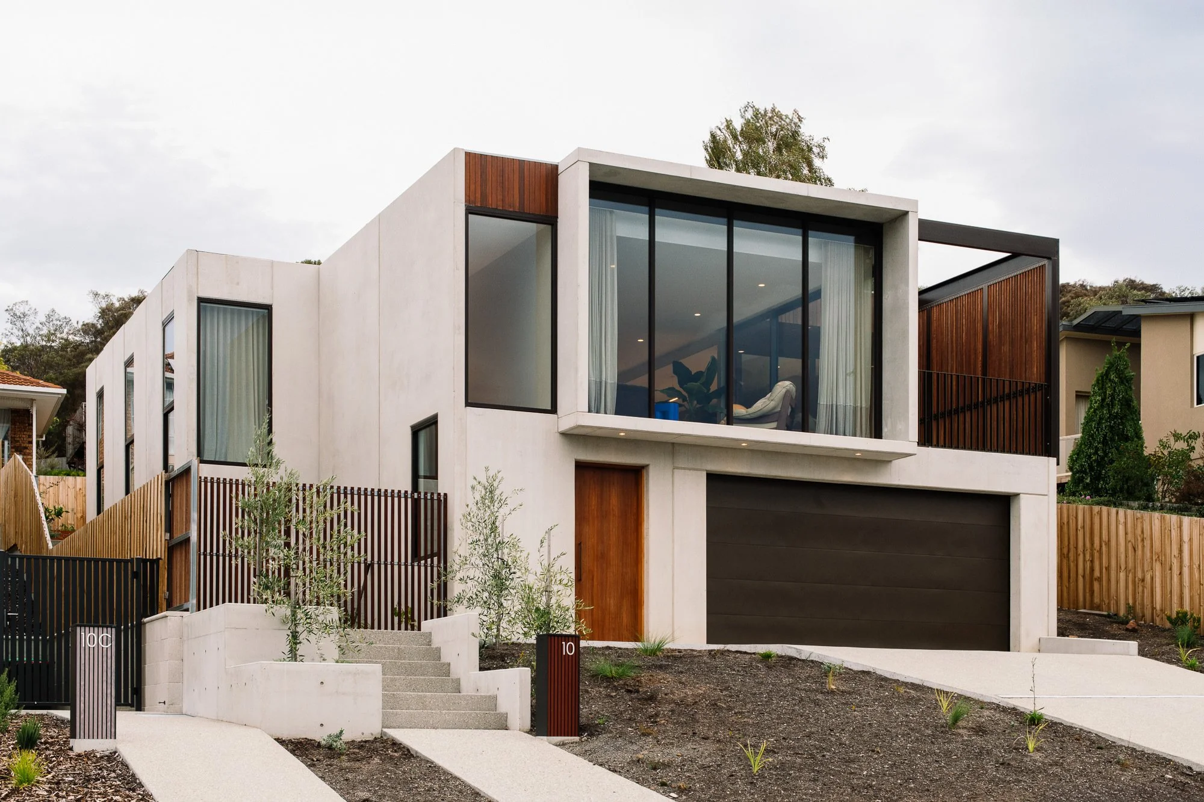
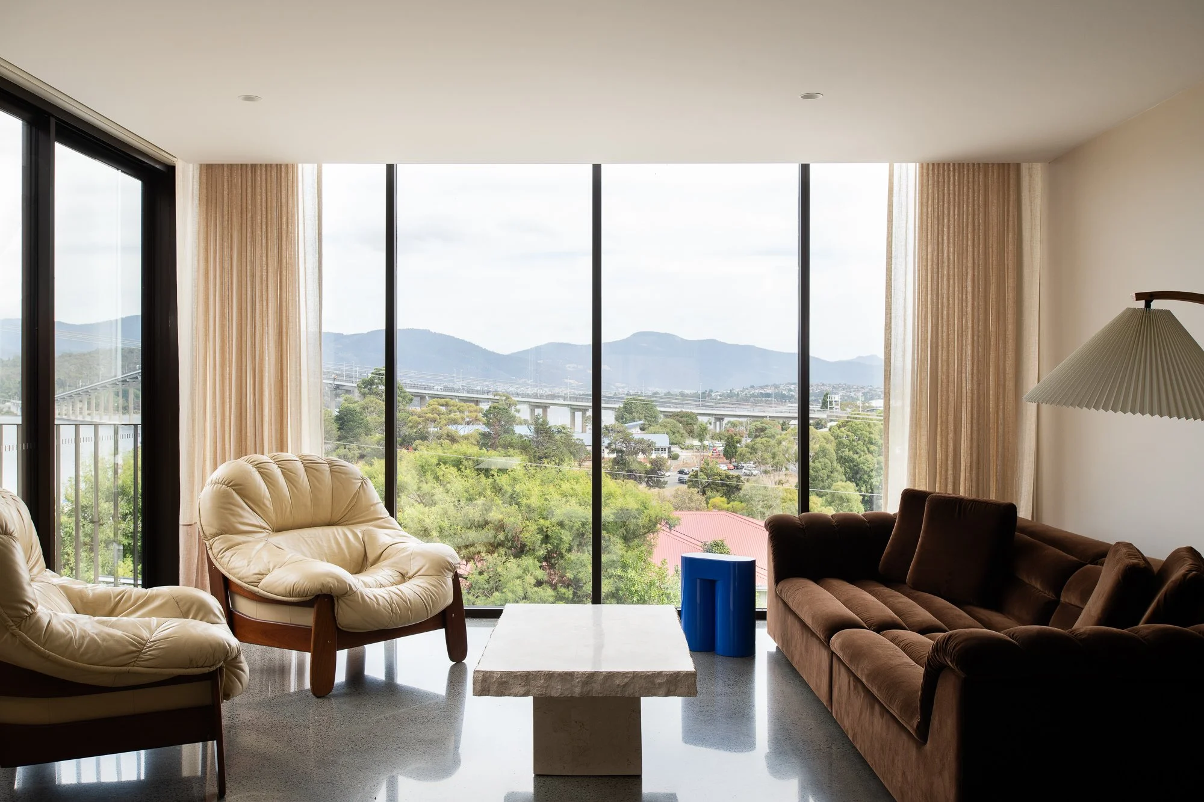
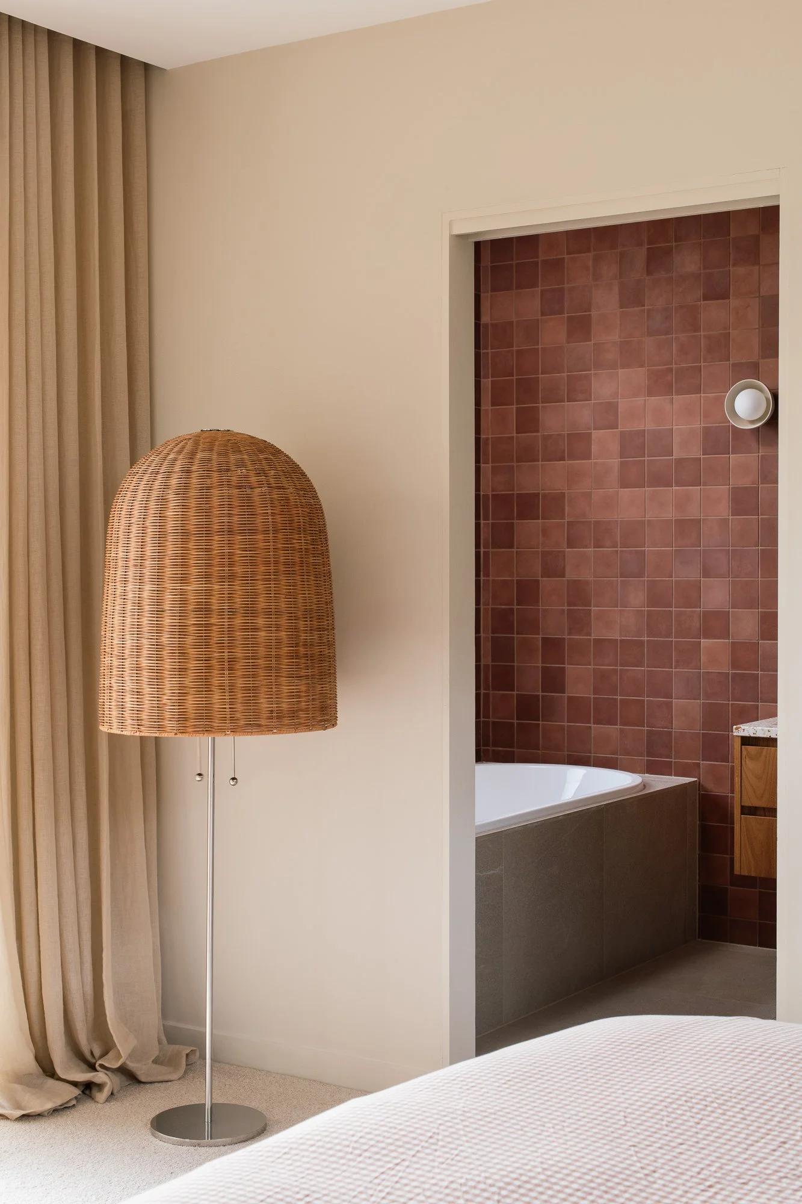
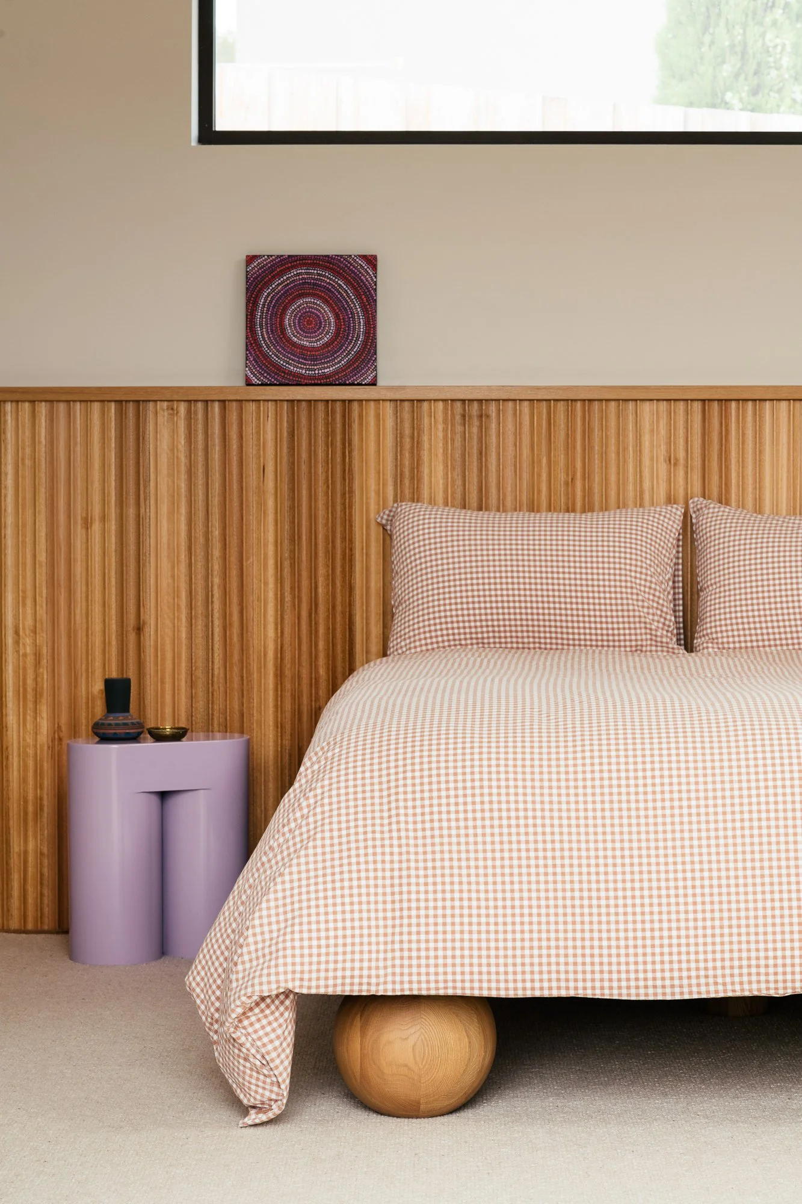
Positioned on an elevated site overlooking the River Derwent, Tasman Bridge and the hills beyond, Loinah Road is a contemporary residence that explores the architectural and spatial potential of precast concrete. Constructed on a dual lot formerly occupied by a timber weatherboard church, the 280m² home responds to a challenging site with a six-metre fall from front to rear and exposure to the north-westerly winds that move across the Derwent estuary. The design seeks to balance robust construction with a refined and liveable domestic environment, creating a home that is both enduring and closely connected to its setting.
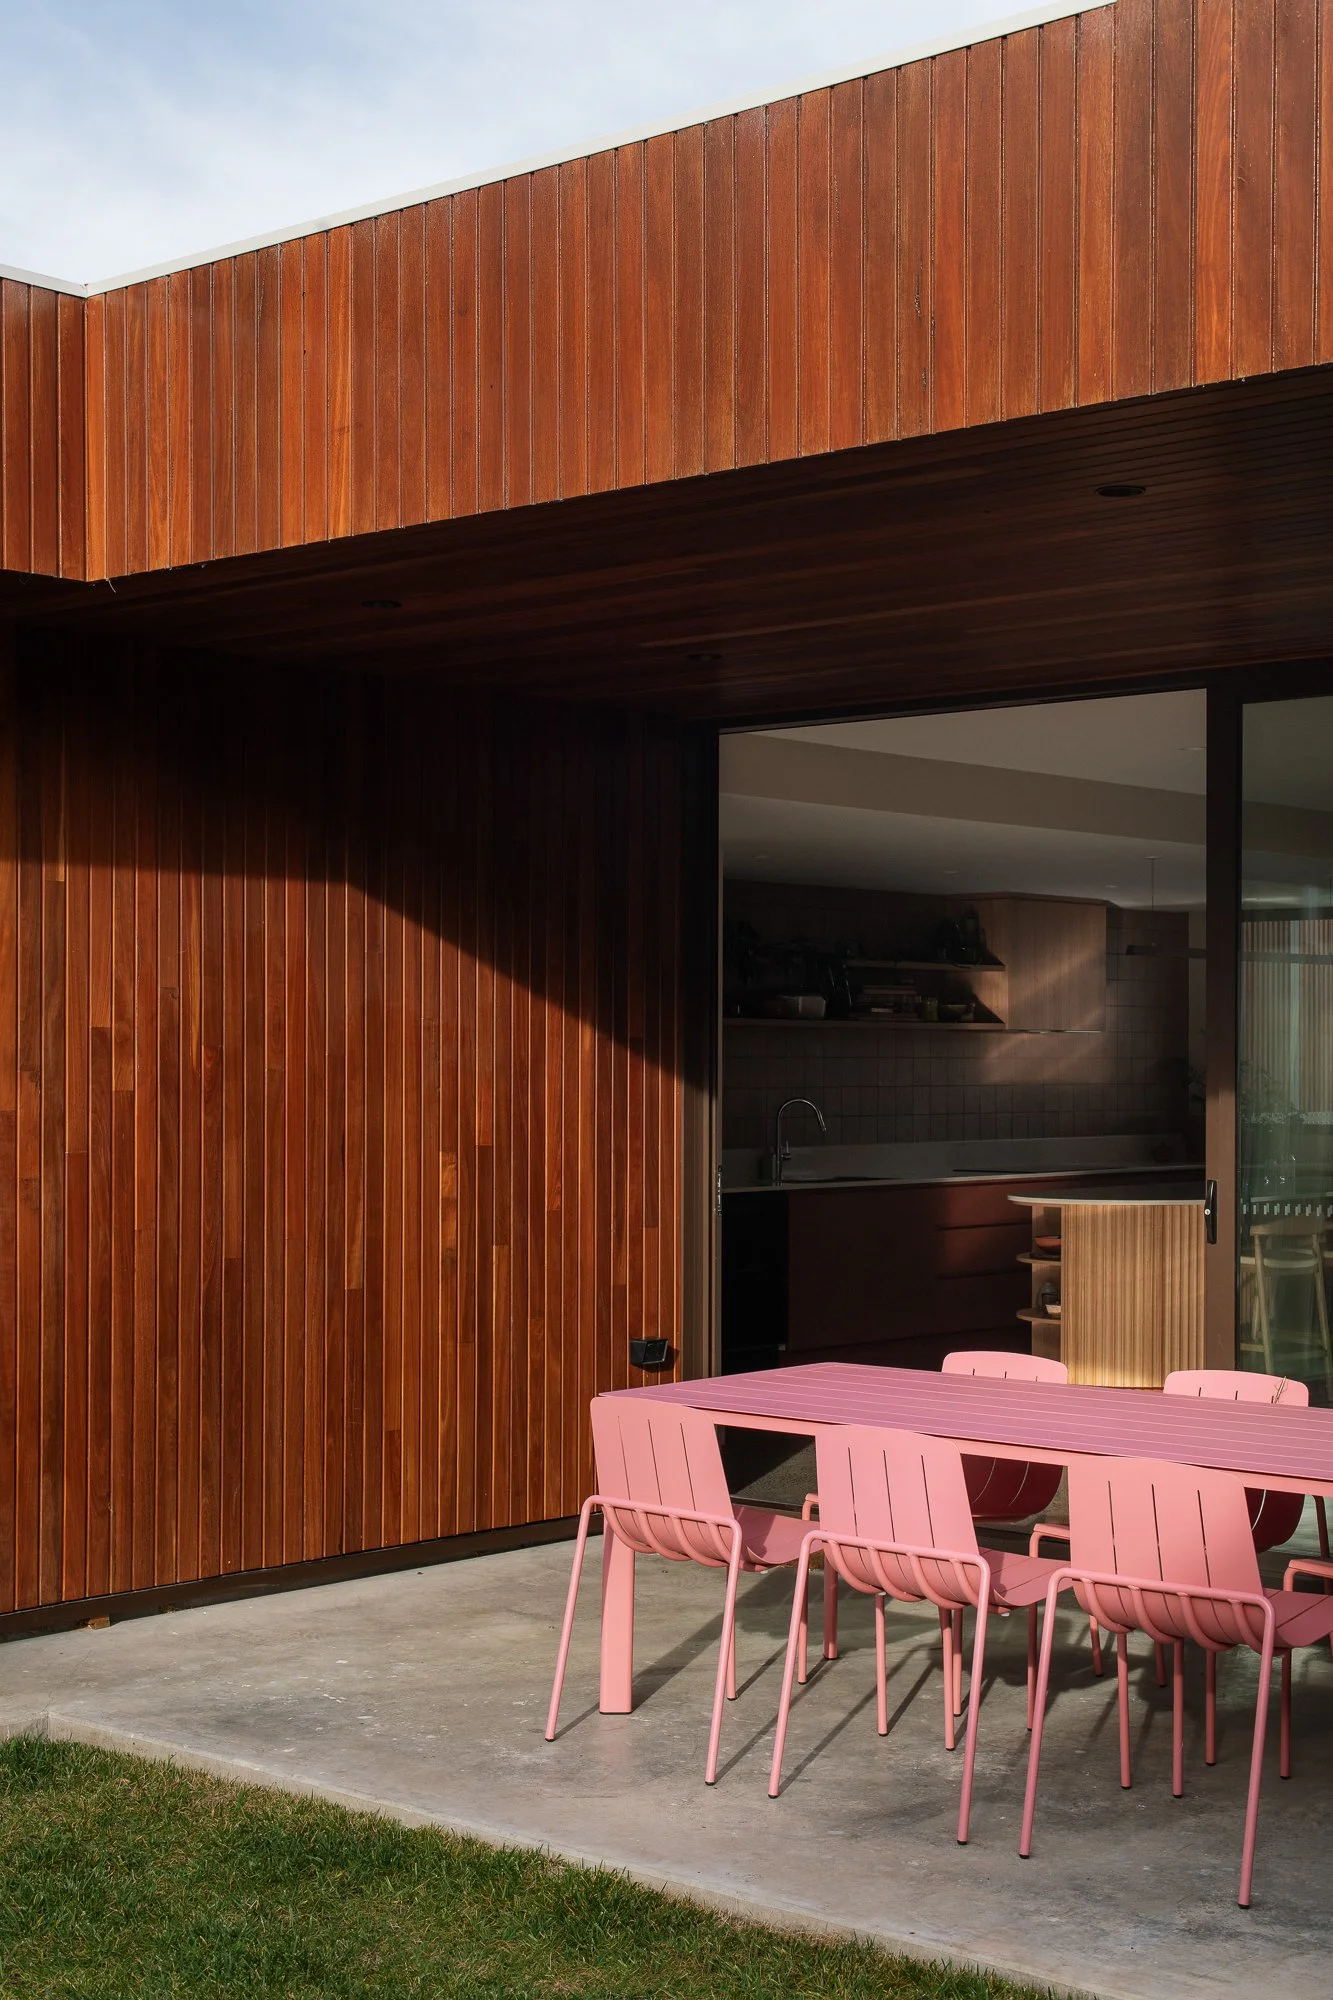
The brief called for a contemporary residence that embraces its elevated Hobart outlook through light, openness and carefully framed views. In response, the house is orientated towards the north-east, capturing panoramic views across Montagu Bay, the River Derwent and towards central Hobart. Living spaces are arranged around a protected outdoor entertaining area that extends from the main kitchen, dining and living zone, creating a strong relationship between the interior and landscape while providing shelter from prevailing winds.
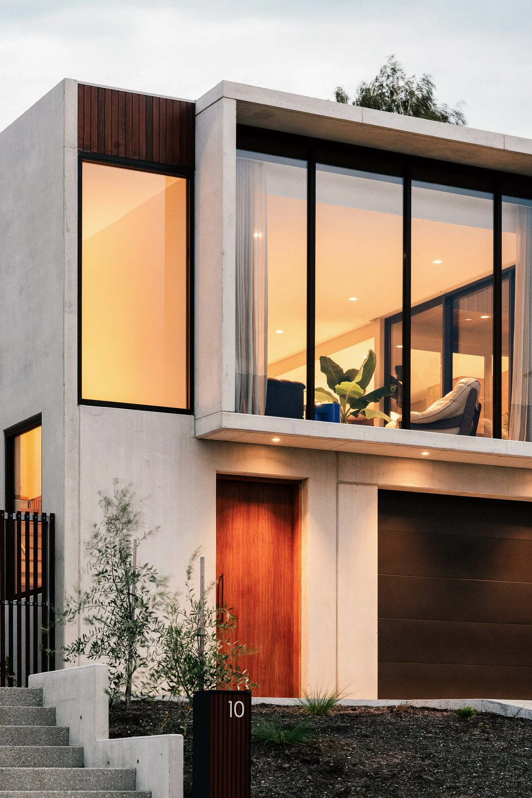
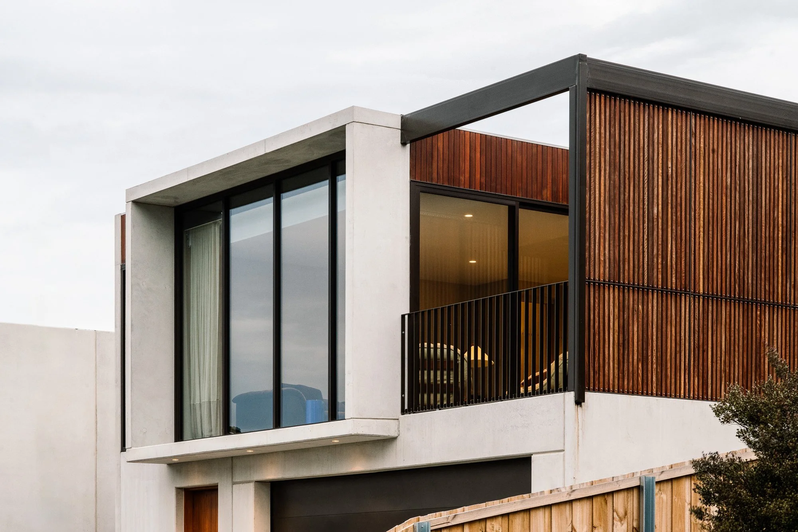
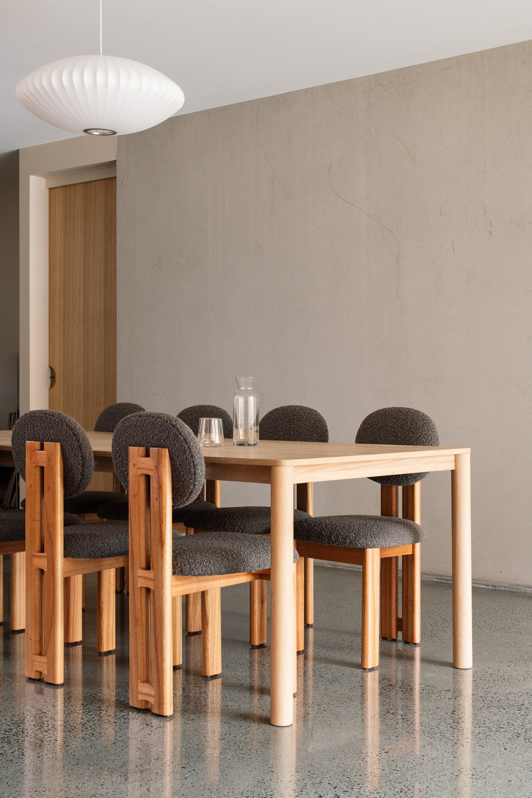
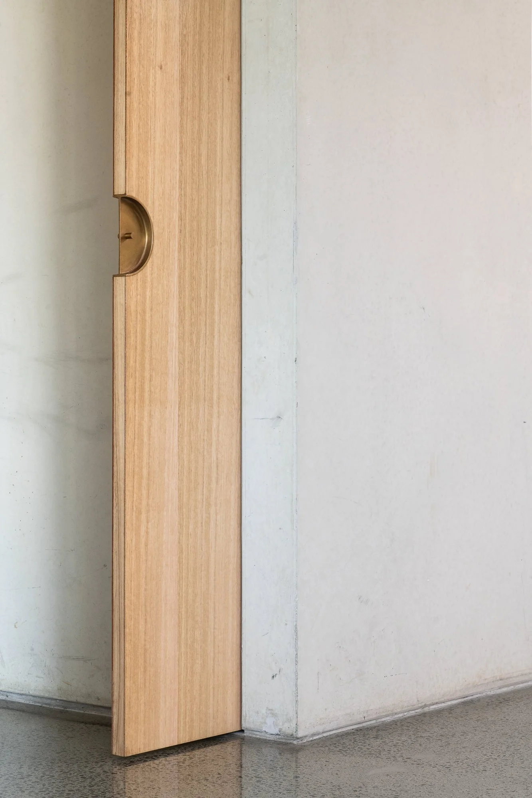
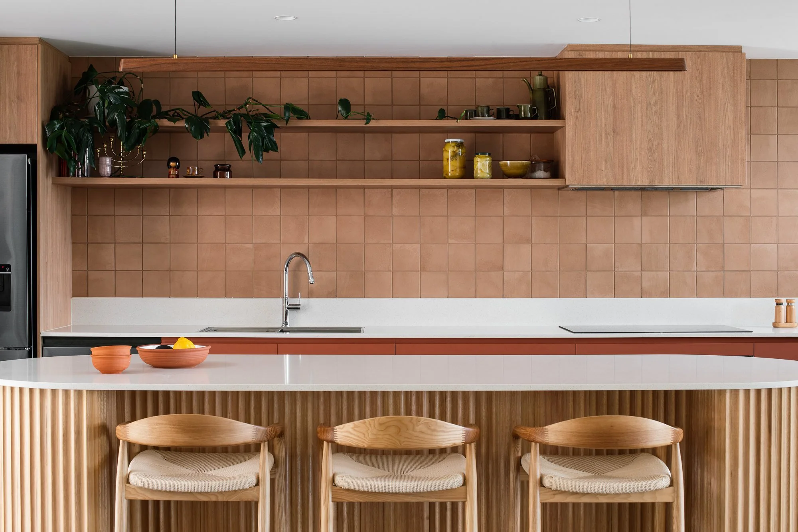
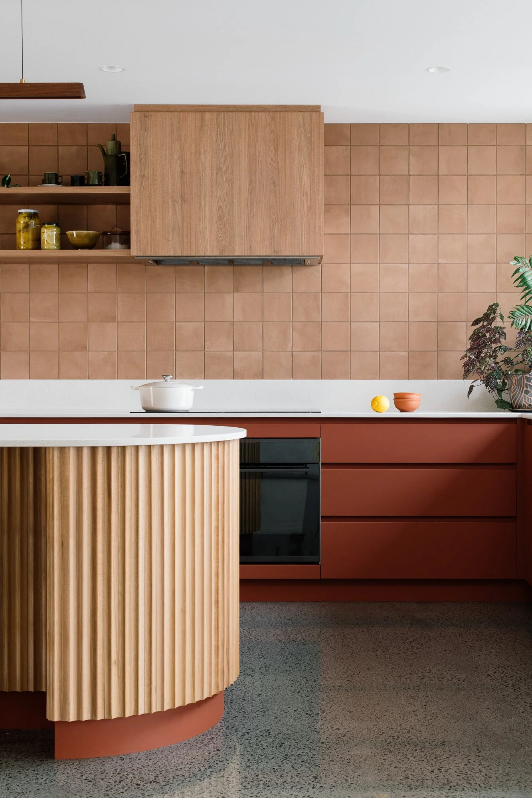
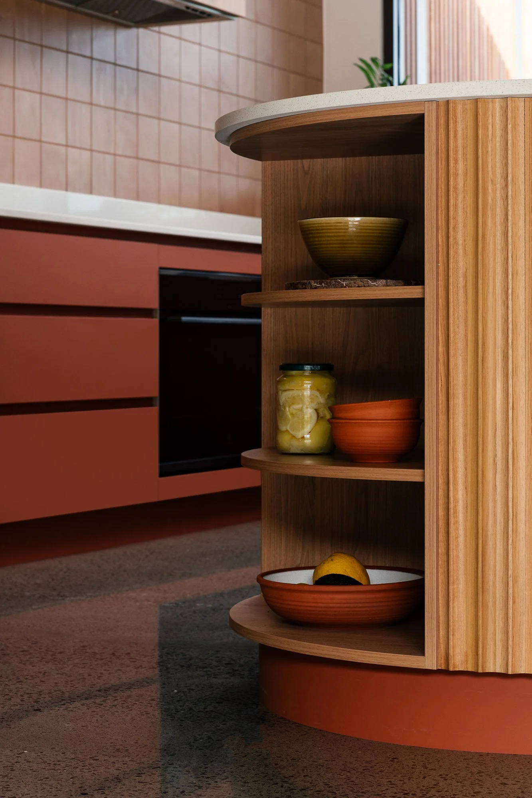
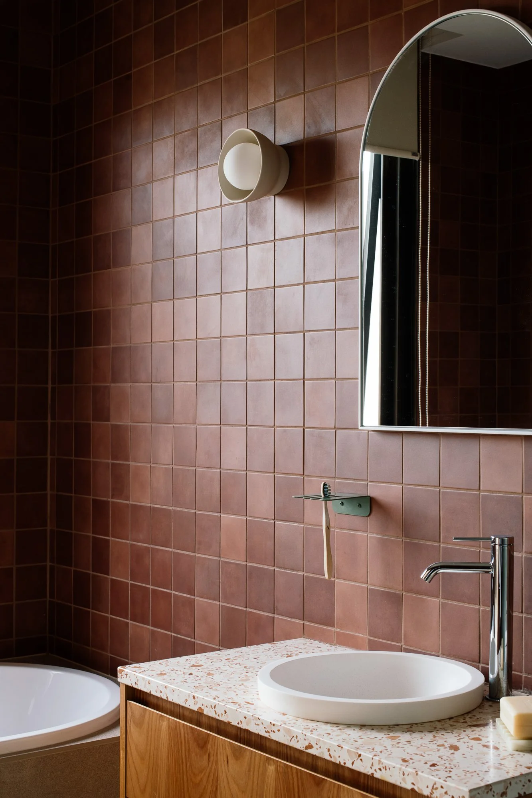
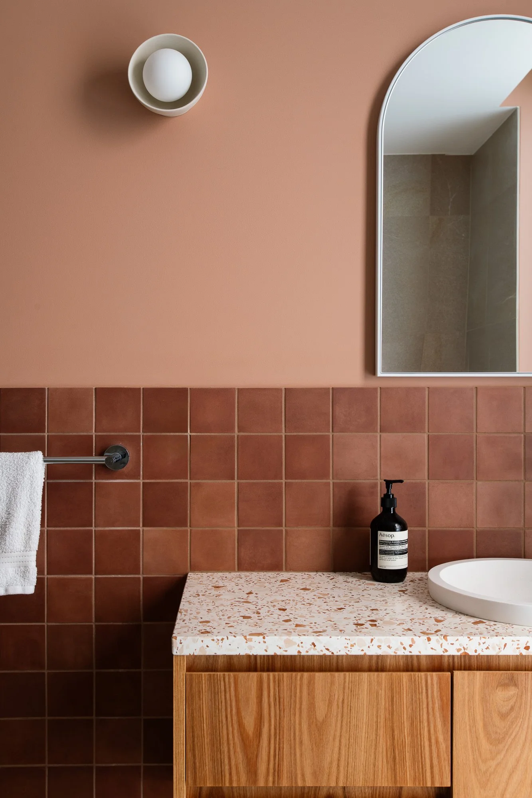
Precast concrete forms both the primary structure and architectural expression of the house. Rather than presenting as a heavy or rugged material, the concrete is detailed as a refined backdrop to everyday living. Internally, exposed precast walls are paired with warm Tas Oak joinery, timber doors and textured finishes that soften the material palette and introduce a sense of warmth. Externally, spotted gum shiplap cladding complements the concrete elements, providing contrast and texture while reinforcing the home's connection to the Tasmanian landscape.
The home's organisation prioritises outlook and spatial flexibility. Open-plan living spaces are designed to frame views towards the water and city, while generous glazing draws natural light deep into the interior. The relationship between the solid concrete walls and transparent openings creates a balance between privacy, shelter and openness. At night, the illuminated Tasman Bridge becomes a focal point, providing an ever-changing backdrop to daily life.
Loinah Road demonstrates how precast concrete can be utilised as both structure and finish without sacrificing warmth or comfort. The result is a contemporary home defined by careful proportion, durable materials and a strong connection to the landscape of Hobart's eastern shore.