
Sandy Bay, Tasmania
Country | Palawa
Grosvenor Street Apartments
Built | 2020
Builder | Hutchinson Builders
Photography | Anjie Blair
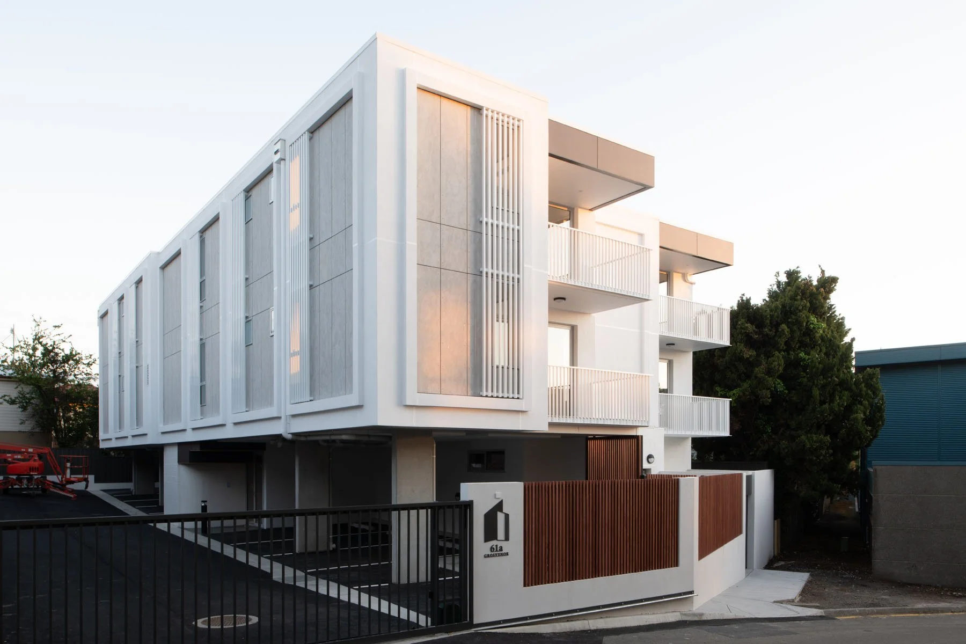
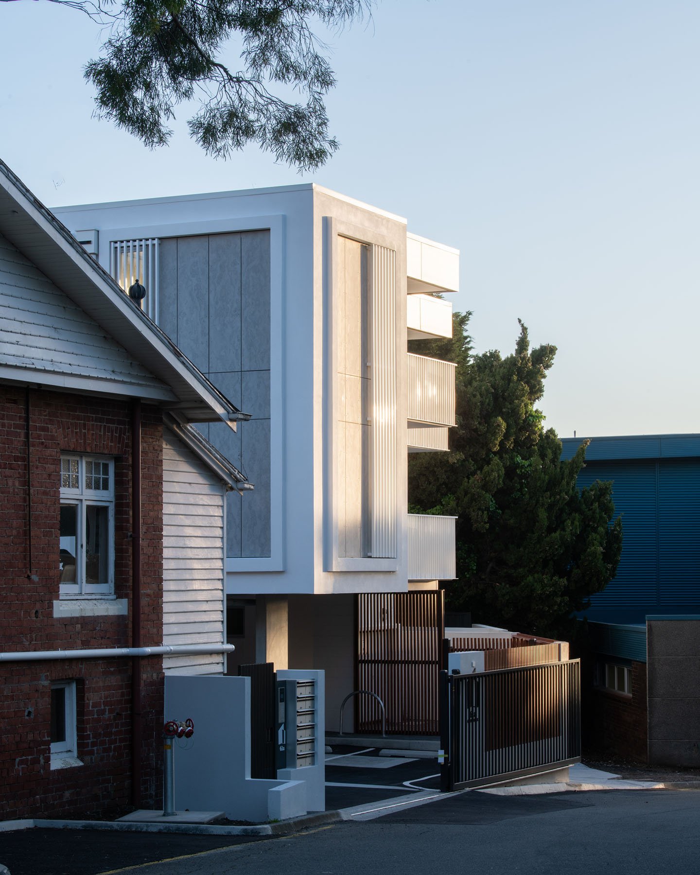
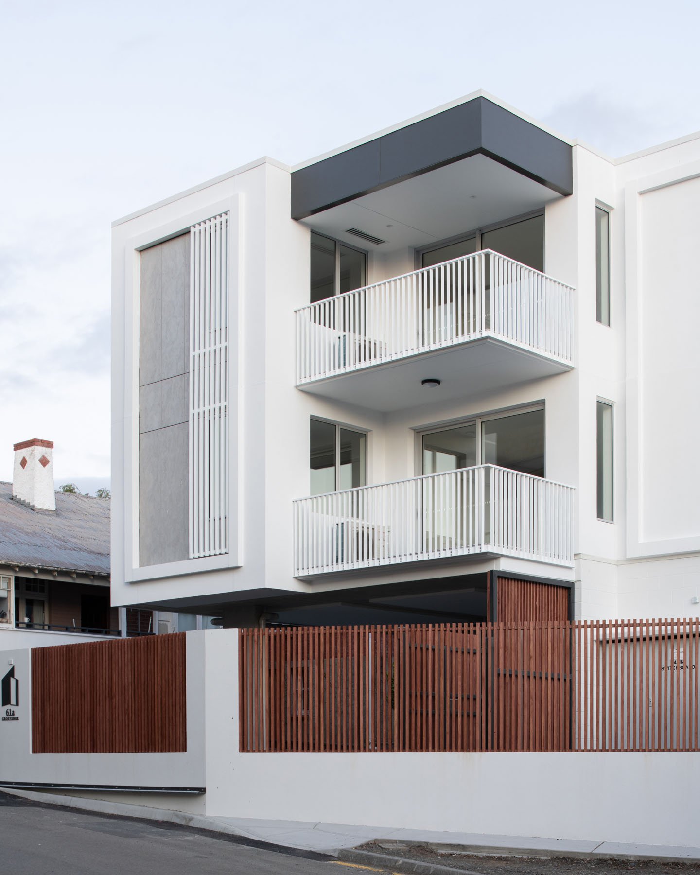

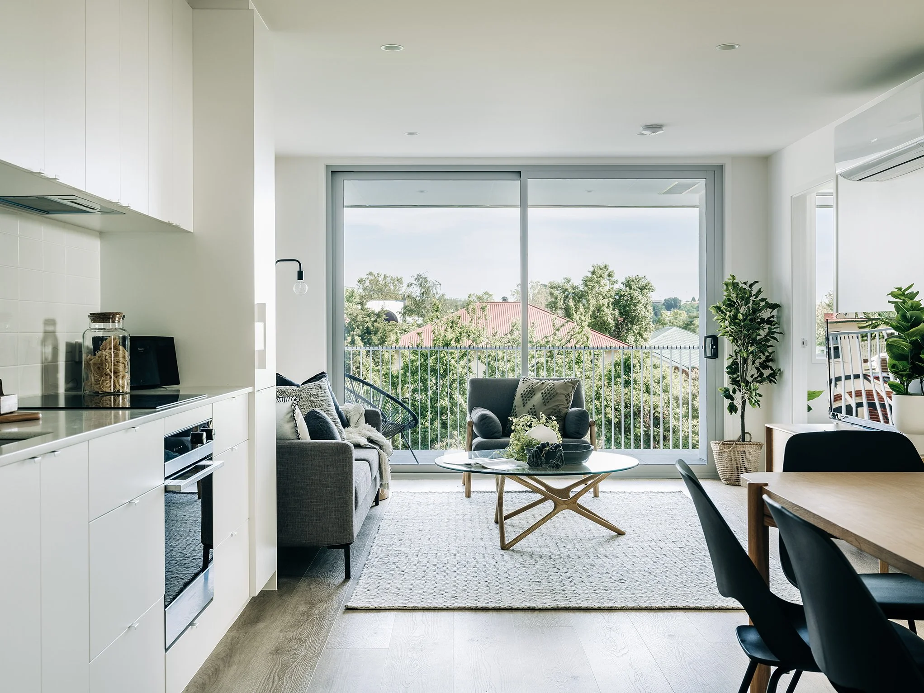

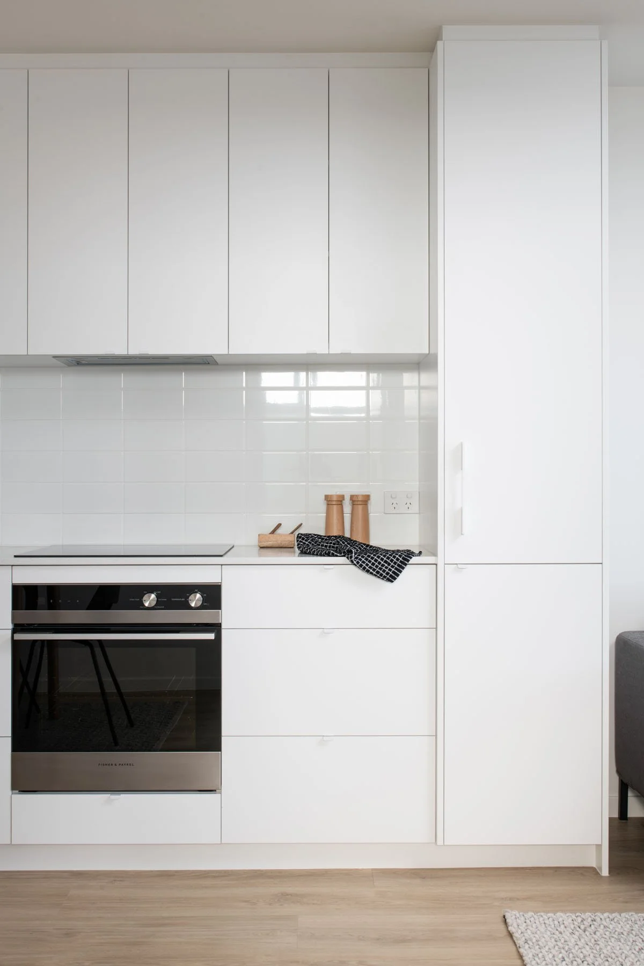
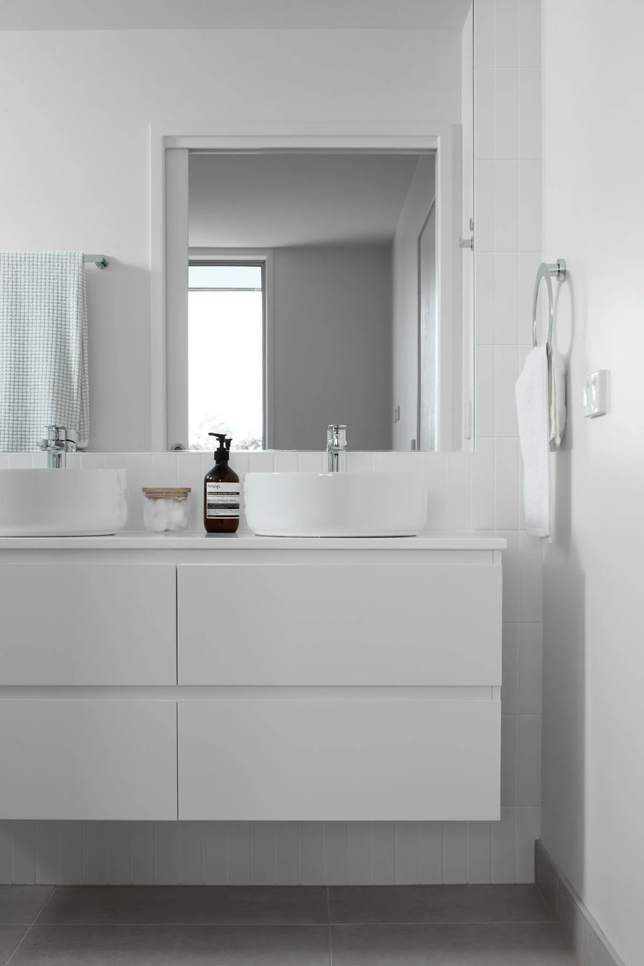
Located adjacent to the University of Tasmania Sandy Bay campus, Grosvenor Street Apartments is an 11-apartment development that introduces higher-density housing within an established residential neighbourhood. Situated on a constrained inner-urban site within the Golf Links Estate Heritage Precinct, the project balances the need for increased housing choice with the responsibility of responding sensitively to its heritage setting and neighbouring single and double-storey homes.
The brief called for a rational and efficient apartment building that maximised natural light, outlook and amenity while maintaining a straightforward and economical construction approach. Rather than dominating the streetscape, the development is positioned behind two retained heritage-era dwellings fronting Grosvenor Street. This arrangement preserves the established character of the precinct while allowing new residential development to occur within the underutilised rear portion of the site. The apartment building is carefully aligned along the eastern boundary, creating covered resident parking below and ensuring each dwelling benefits from access to sunlight, practical balconies and discreet views towards the surrounding neighbourhood.
Organised across three levels, the development accommodates a mix of two-bedroom apartments connected by a central lift and circulation core. Ground-floor apartments open onto private courtyards, while upper-level apartments are extended by terraces and balconies designed as functional outdoor rooms. Particular attention was given to privacy, natural light and the relationship between indoor and outdoor living spaces, creating homes suited to students, professionals and university staff seeking proximity to local amenities and public transport.
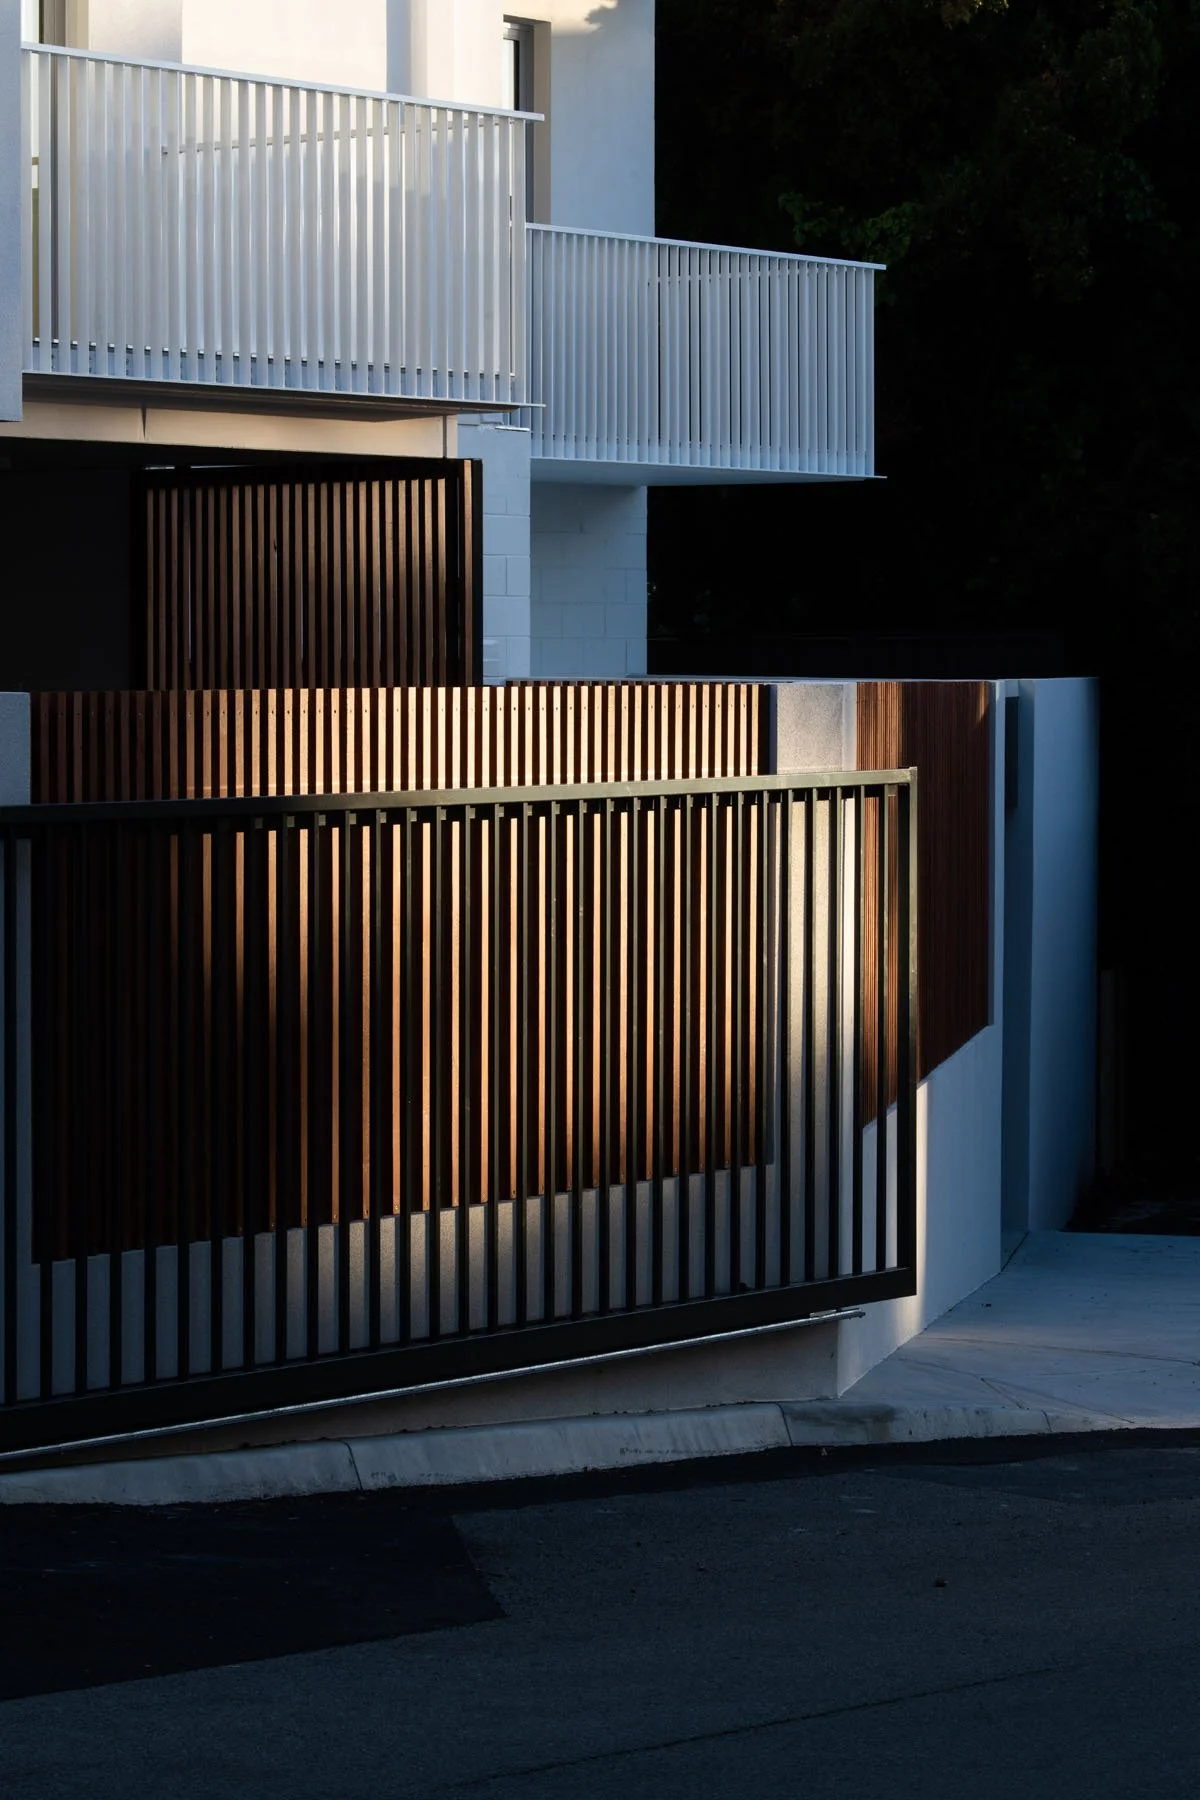
The architectural expression is deliberately restrained. Lightweight Hebel cladding and James Hardie Barestone panels reduce structural loads and construction complexity, while Axiom aluminium balustrades provide durability and a refined appearance. The building utilises a lightweight timber-framed structure with conventional suspended concrete floor plates, delivering an efficient construction methodology suited to the site's constraints and budget.
Grosvenor Street Apartments demonstrates a considered approach to urban infill housing. By working within the opportunities and limitations of a heritage-sensitive site, the project delivers contemporary, light-filled apartments that contribute to the evolving character of Sandy Bay while respecting the scale and identity of the surrounding neighbourhood.