
Invermay, Tasmania
Country | Palawa
Burns Street
Built | 2023
Builder | Owner Builder
Photography | Anjie Blair
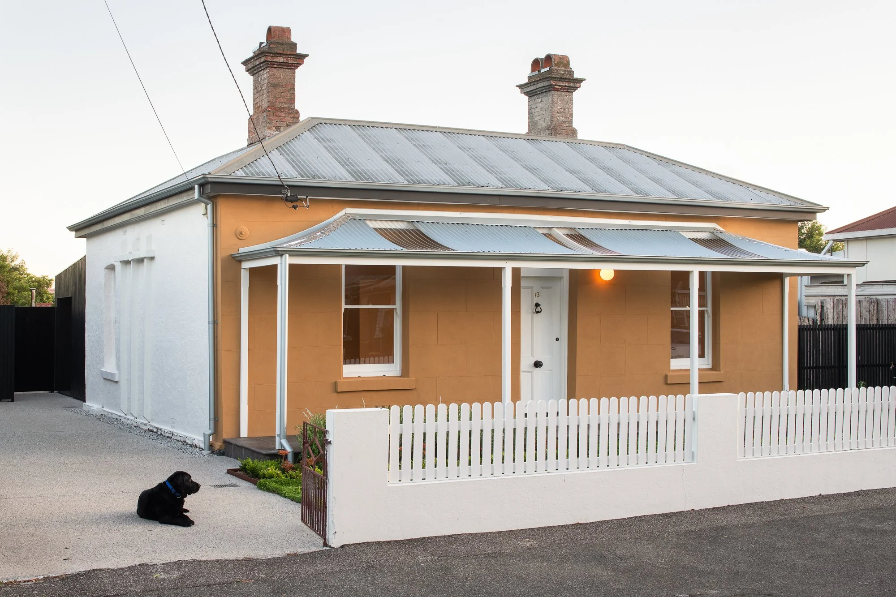
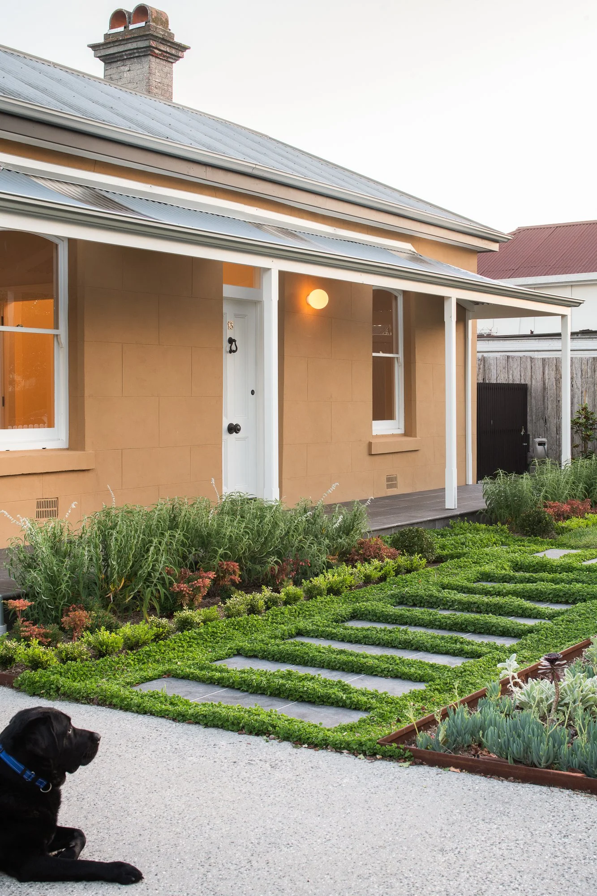
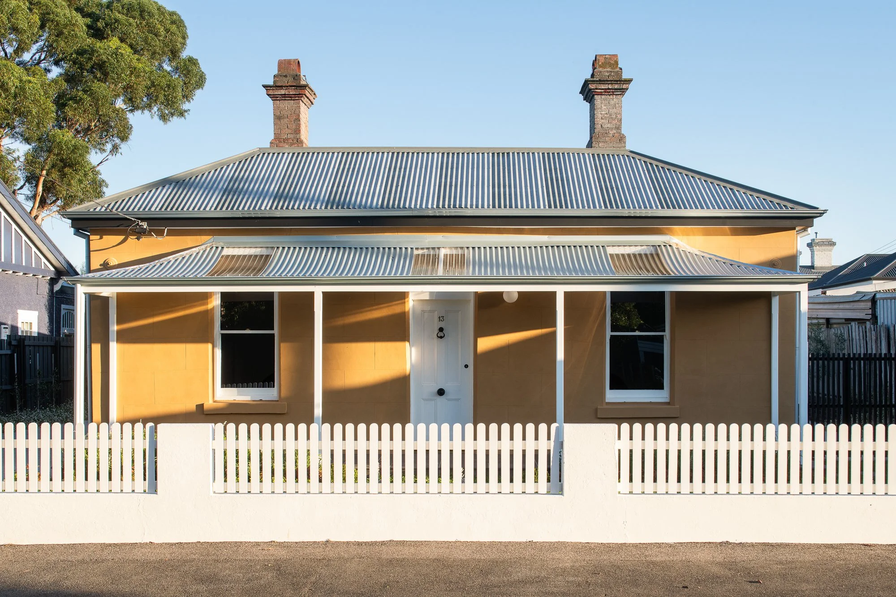
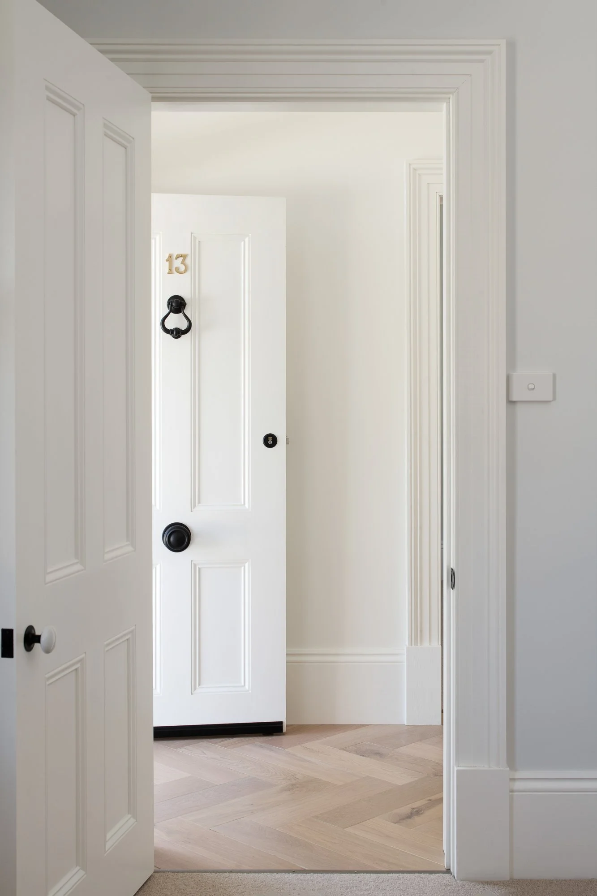
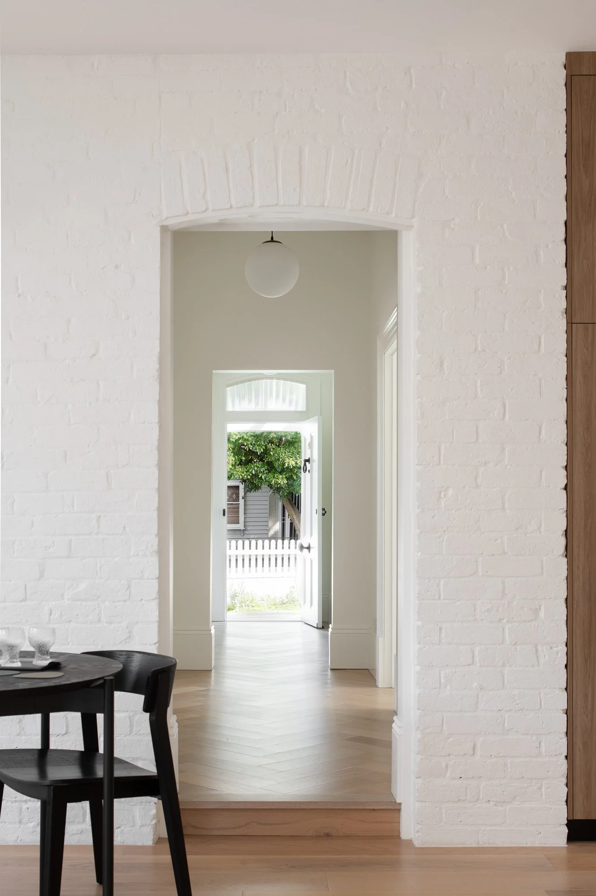
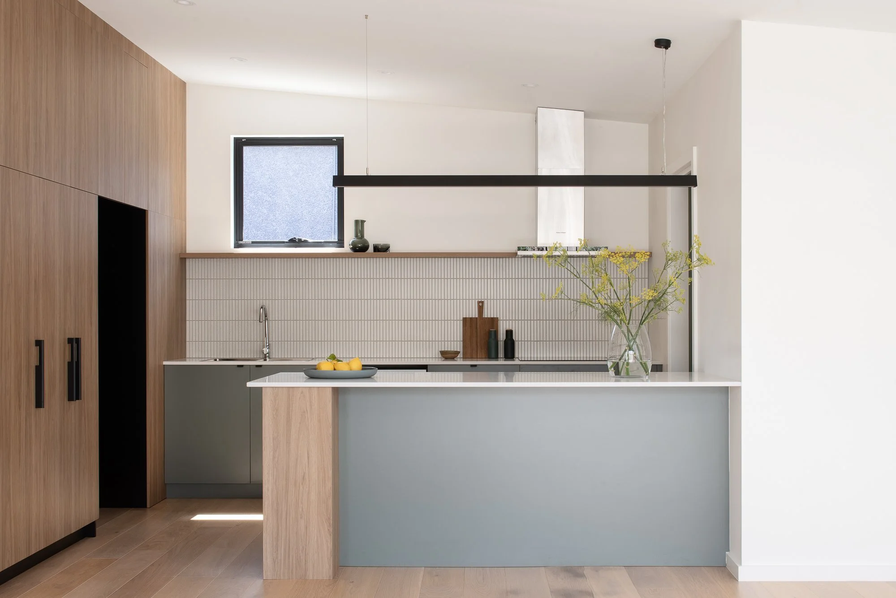
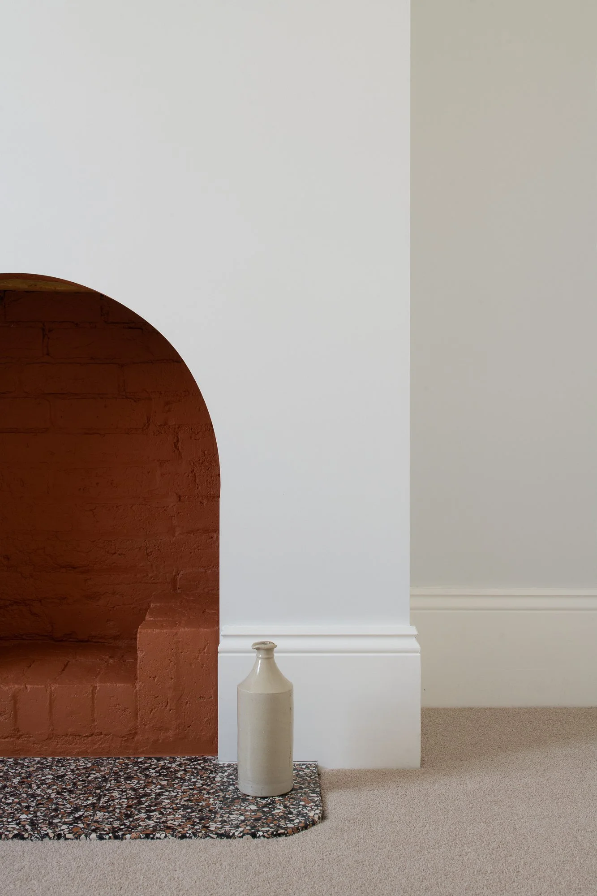
Located in Invermay, Burns Street is the careful restoration and renewal of an 1885 double-brick workers cottage founded on original bluestone footings within the area's historic tea tree swamp. The project responds to a building that had fallen into significant disrepair, balancing the practical requirements of a modern family home with a strong commitment to preserving the cottage's heritage character. Working within a tight and considered budget, the design focuses on retaining what was valuable, repairing what could be saved and introducing contemporary interventions where necessary.
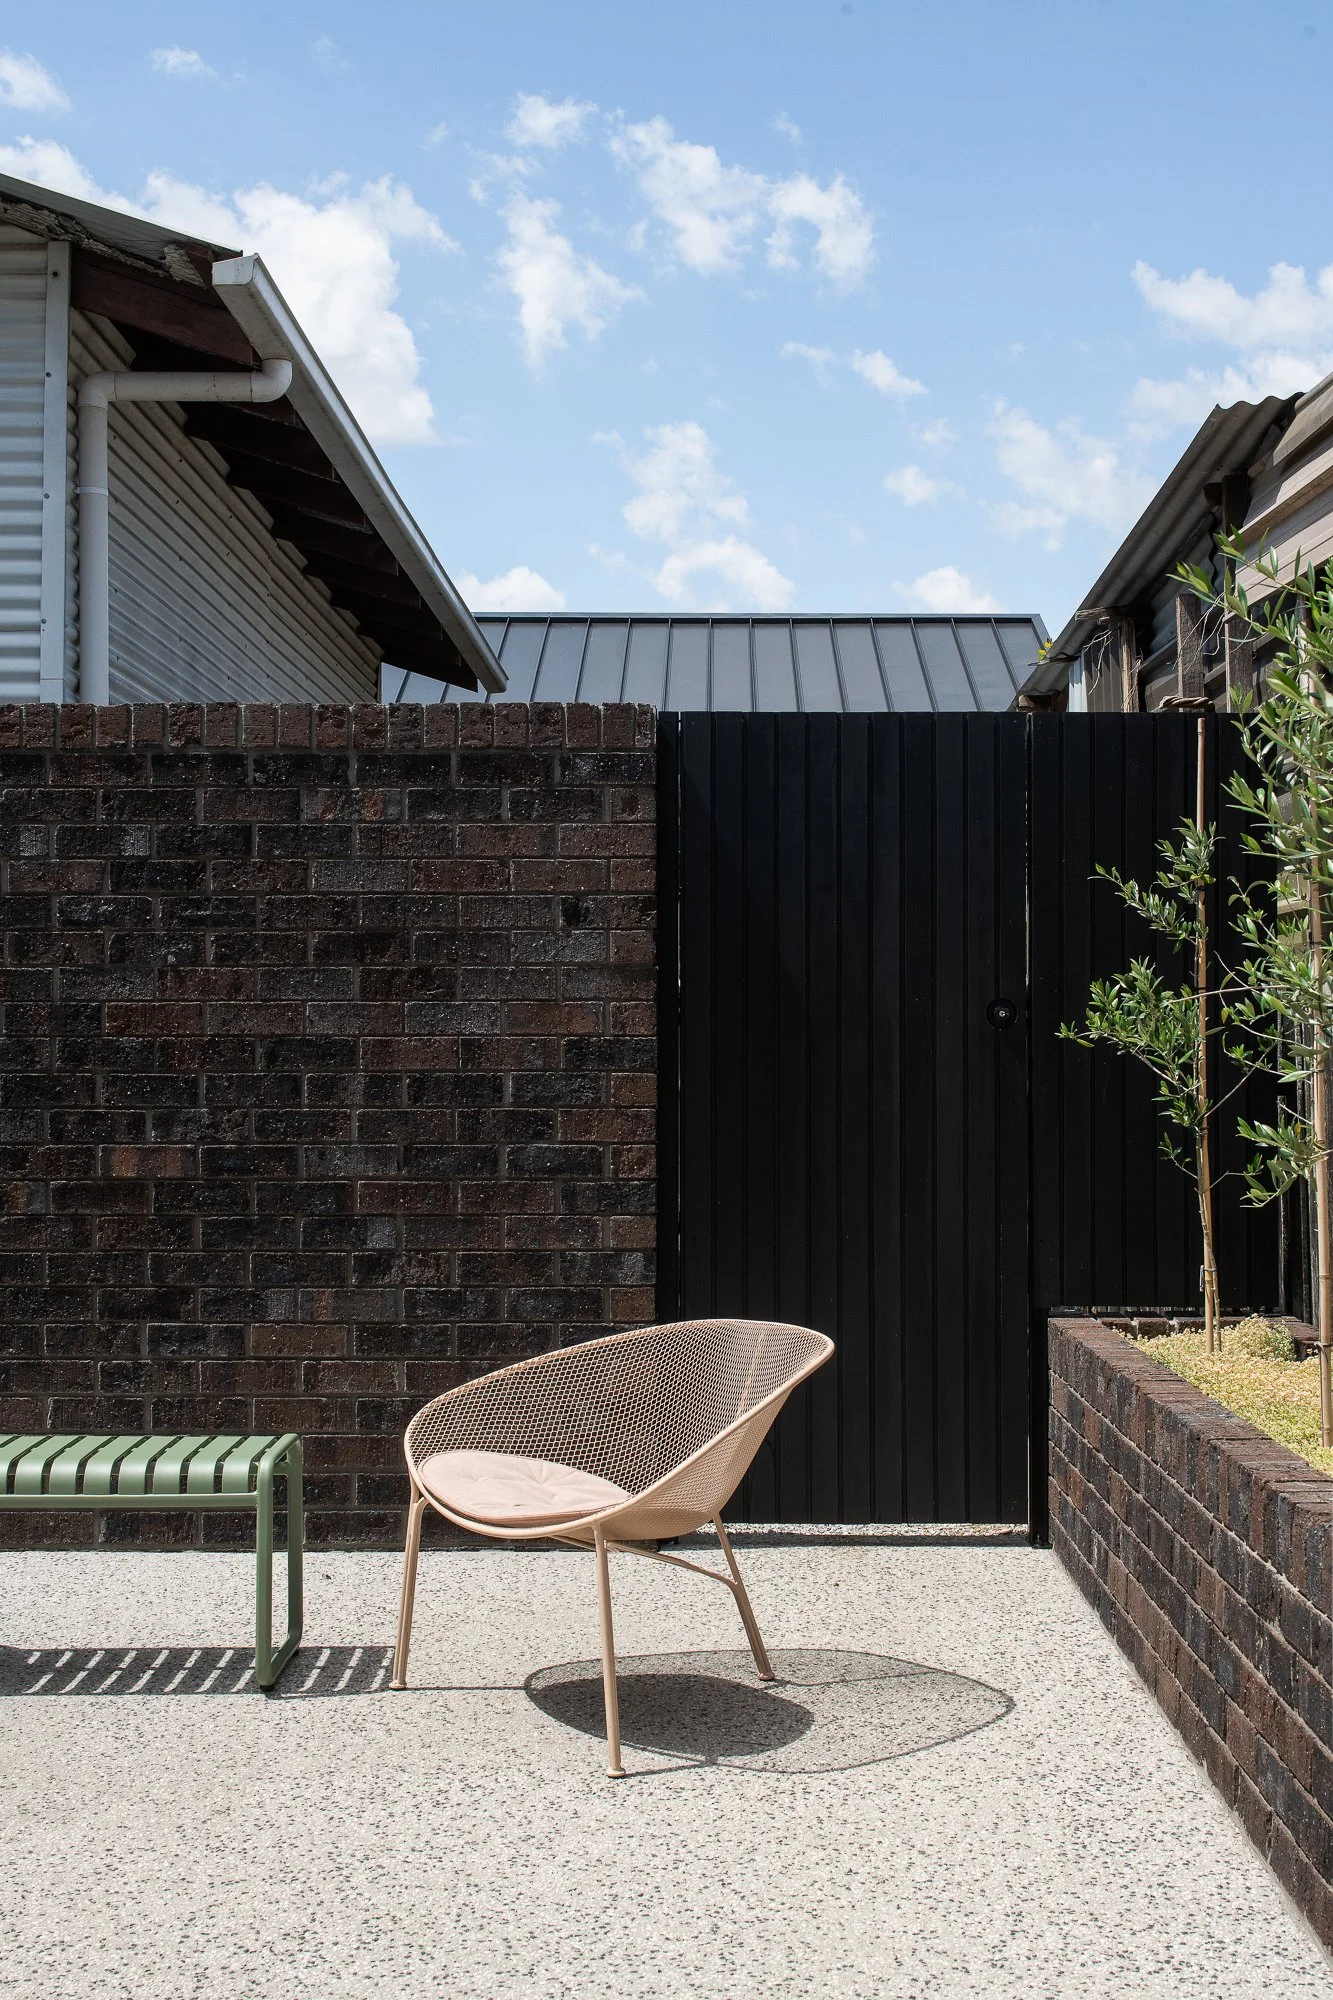
A key challenge was modernising the home without eroding its historic fabric. The original floor plan remains largely intact, but has been refined to support a contemporary way of living. The primary living spaces are opened up and connected to a private west-facing courtyard, creating a stronger relationship between the interior and outdoor entertaining areas. The original verandah, an important element of the cottage's streetscape presence, has been reinstated to restore the building's traditional form and character.
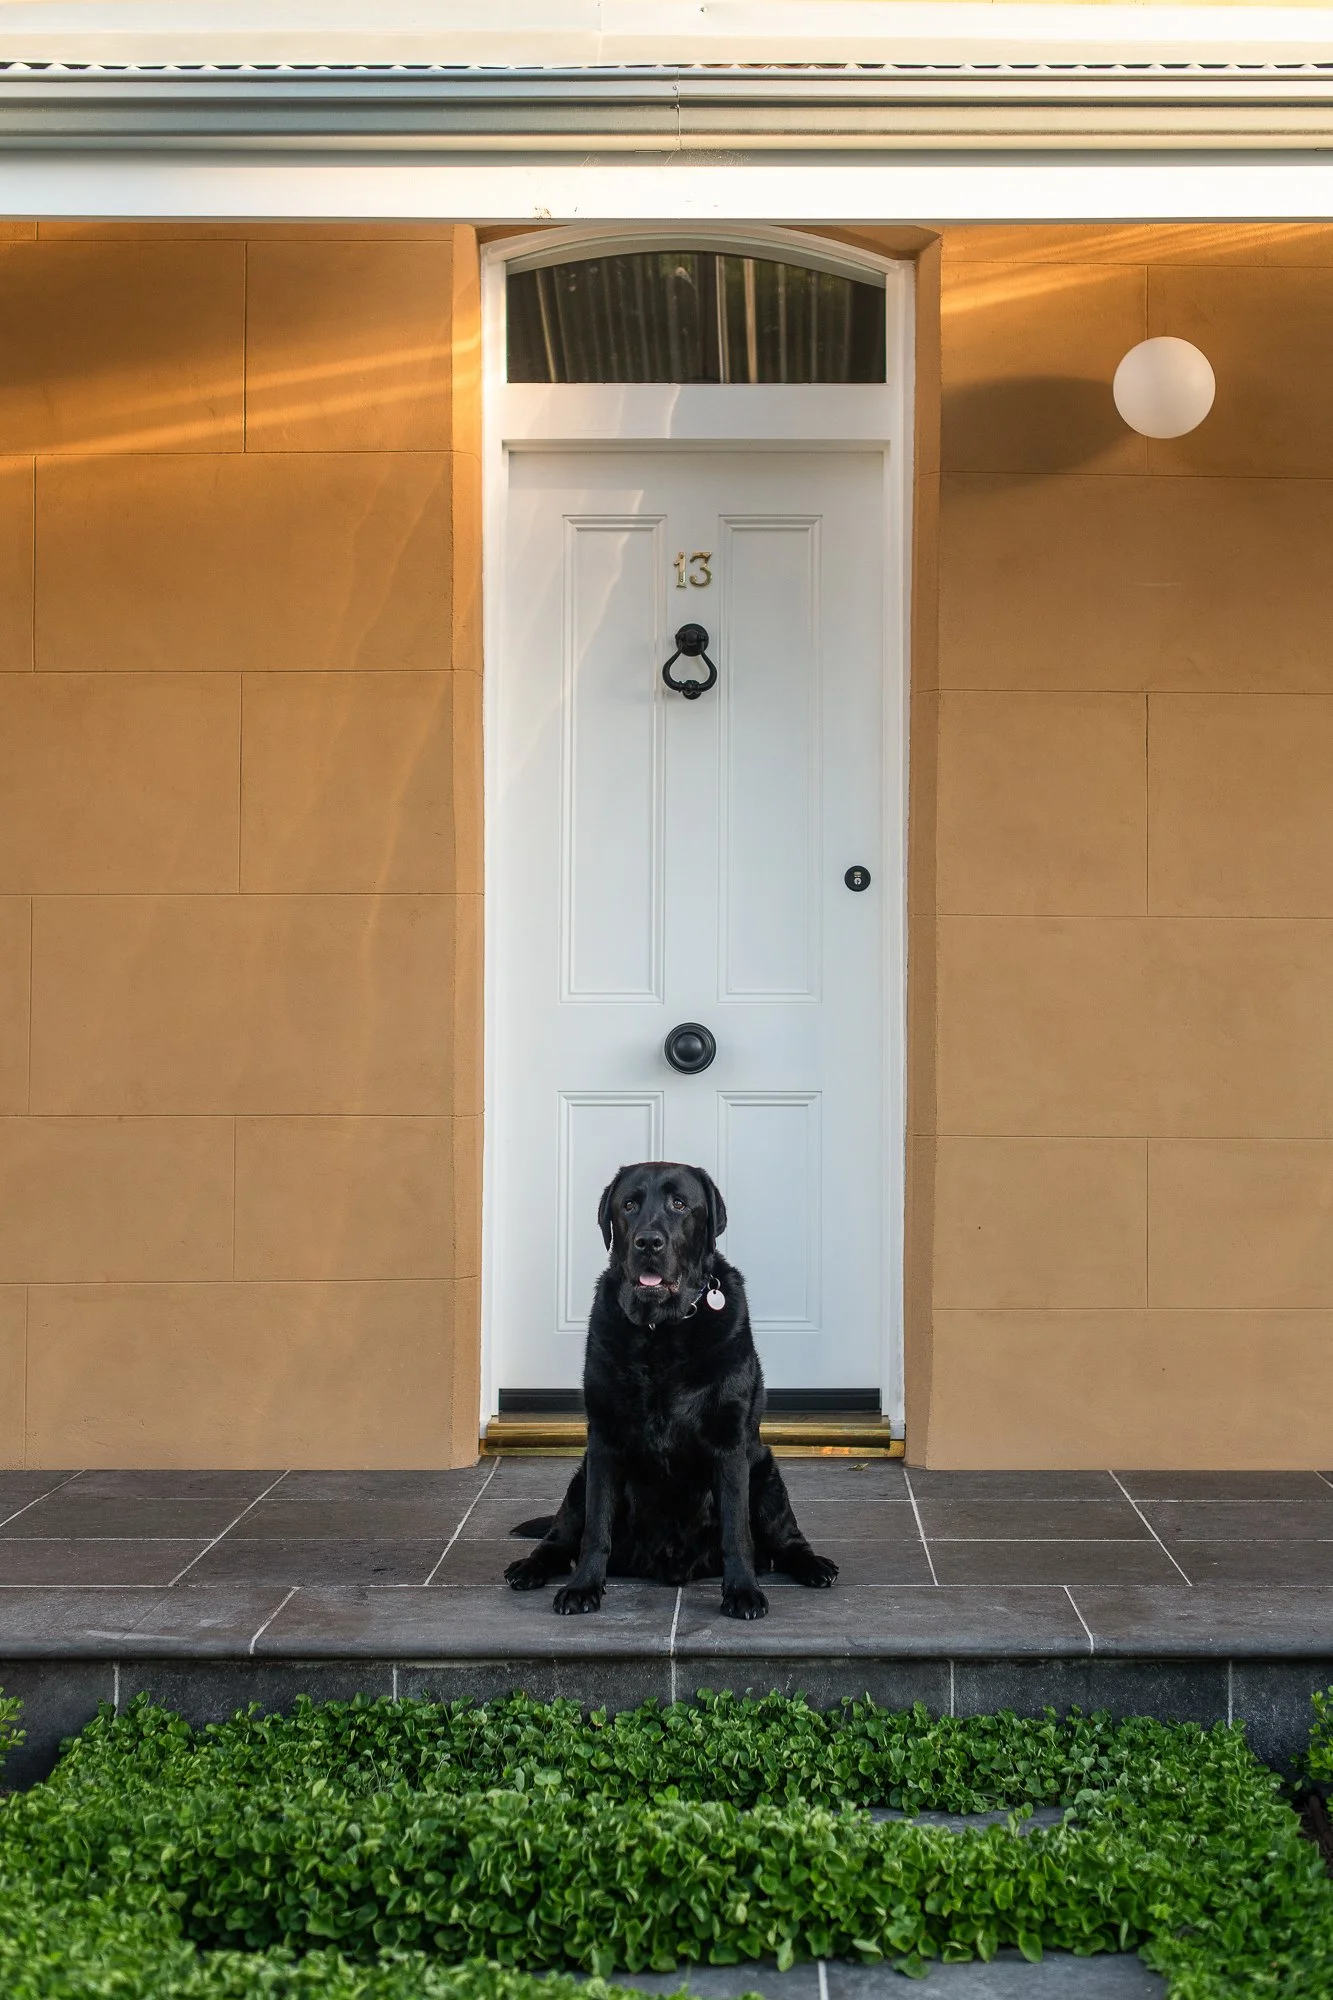
Conservation played a central role throughout the project. The original ashlar-rendered façade was carefully restored using Porter’s Paints custom mineral coatings matched to the historic finish. Original double-hung timber windows were refurbished and upgraded with Low-E glazing to improve thermal performance while preserving their detailing and proportions. Beneath the house, the entire timber floor structure was found to be structurally compromised and required complete replacement, extending the building's lifespan while maintaining its heritage value.
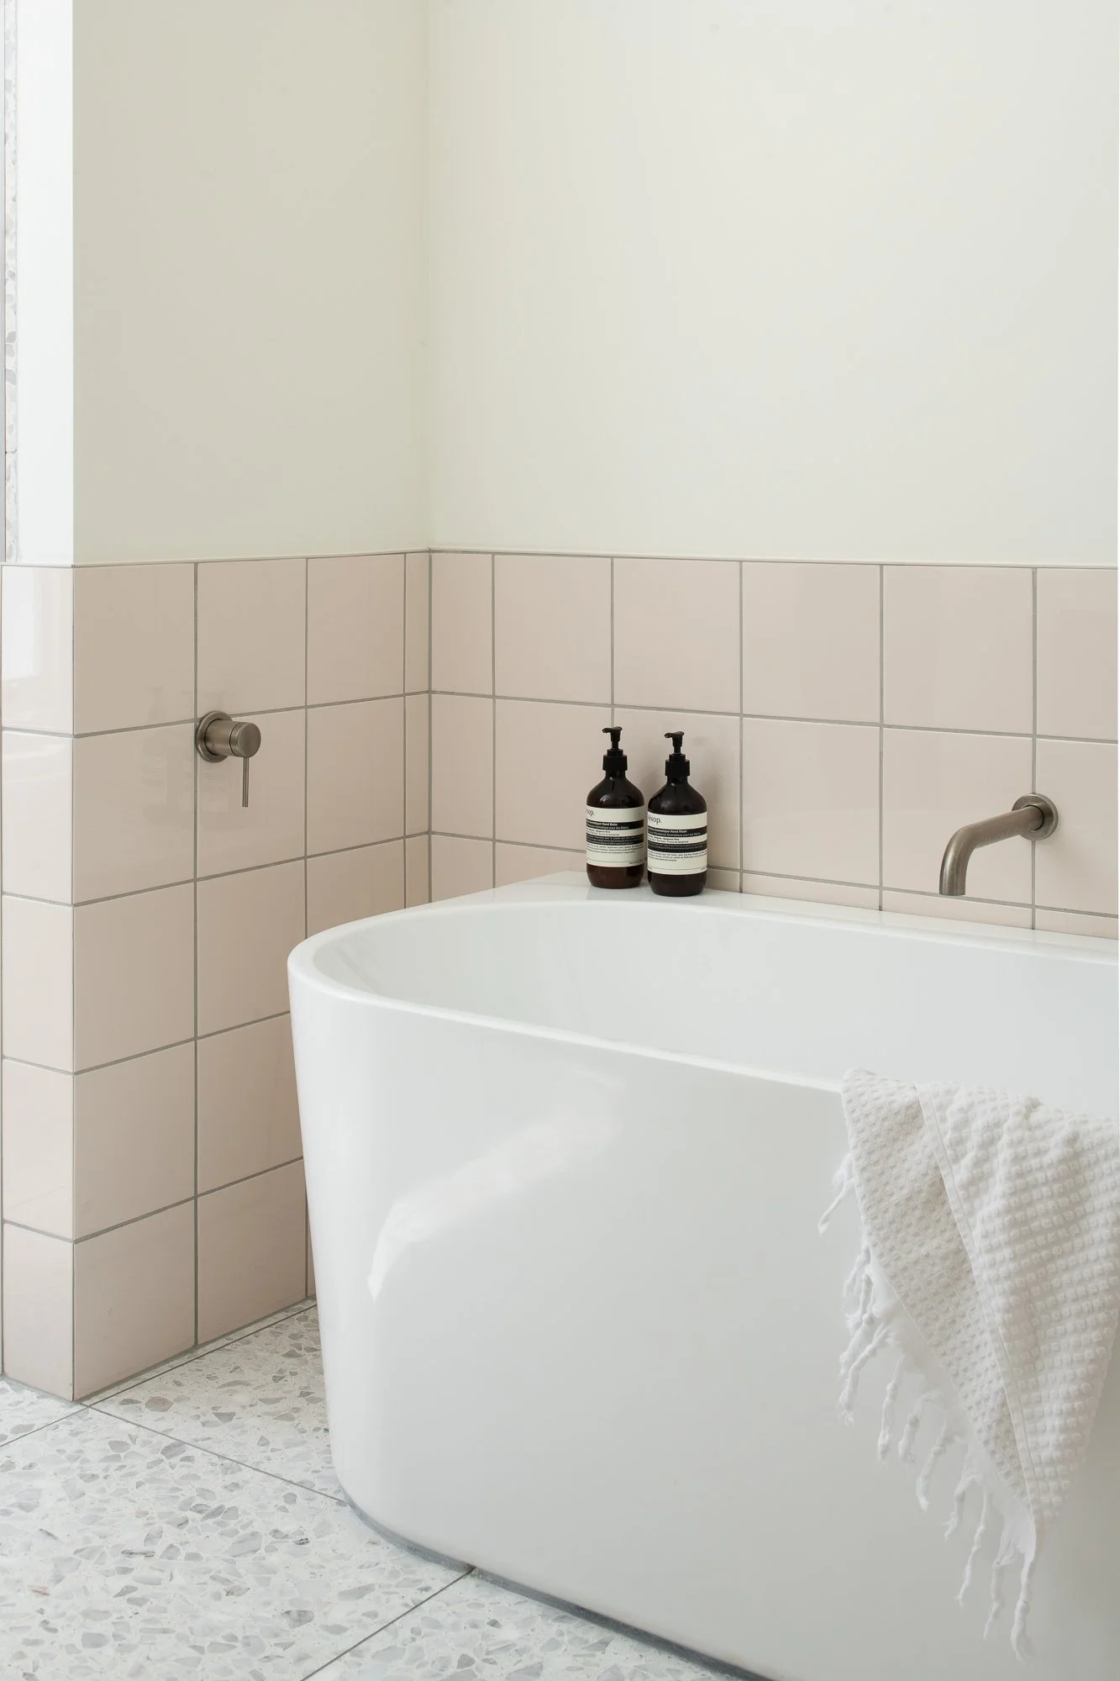
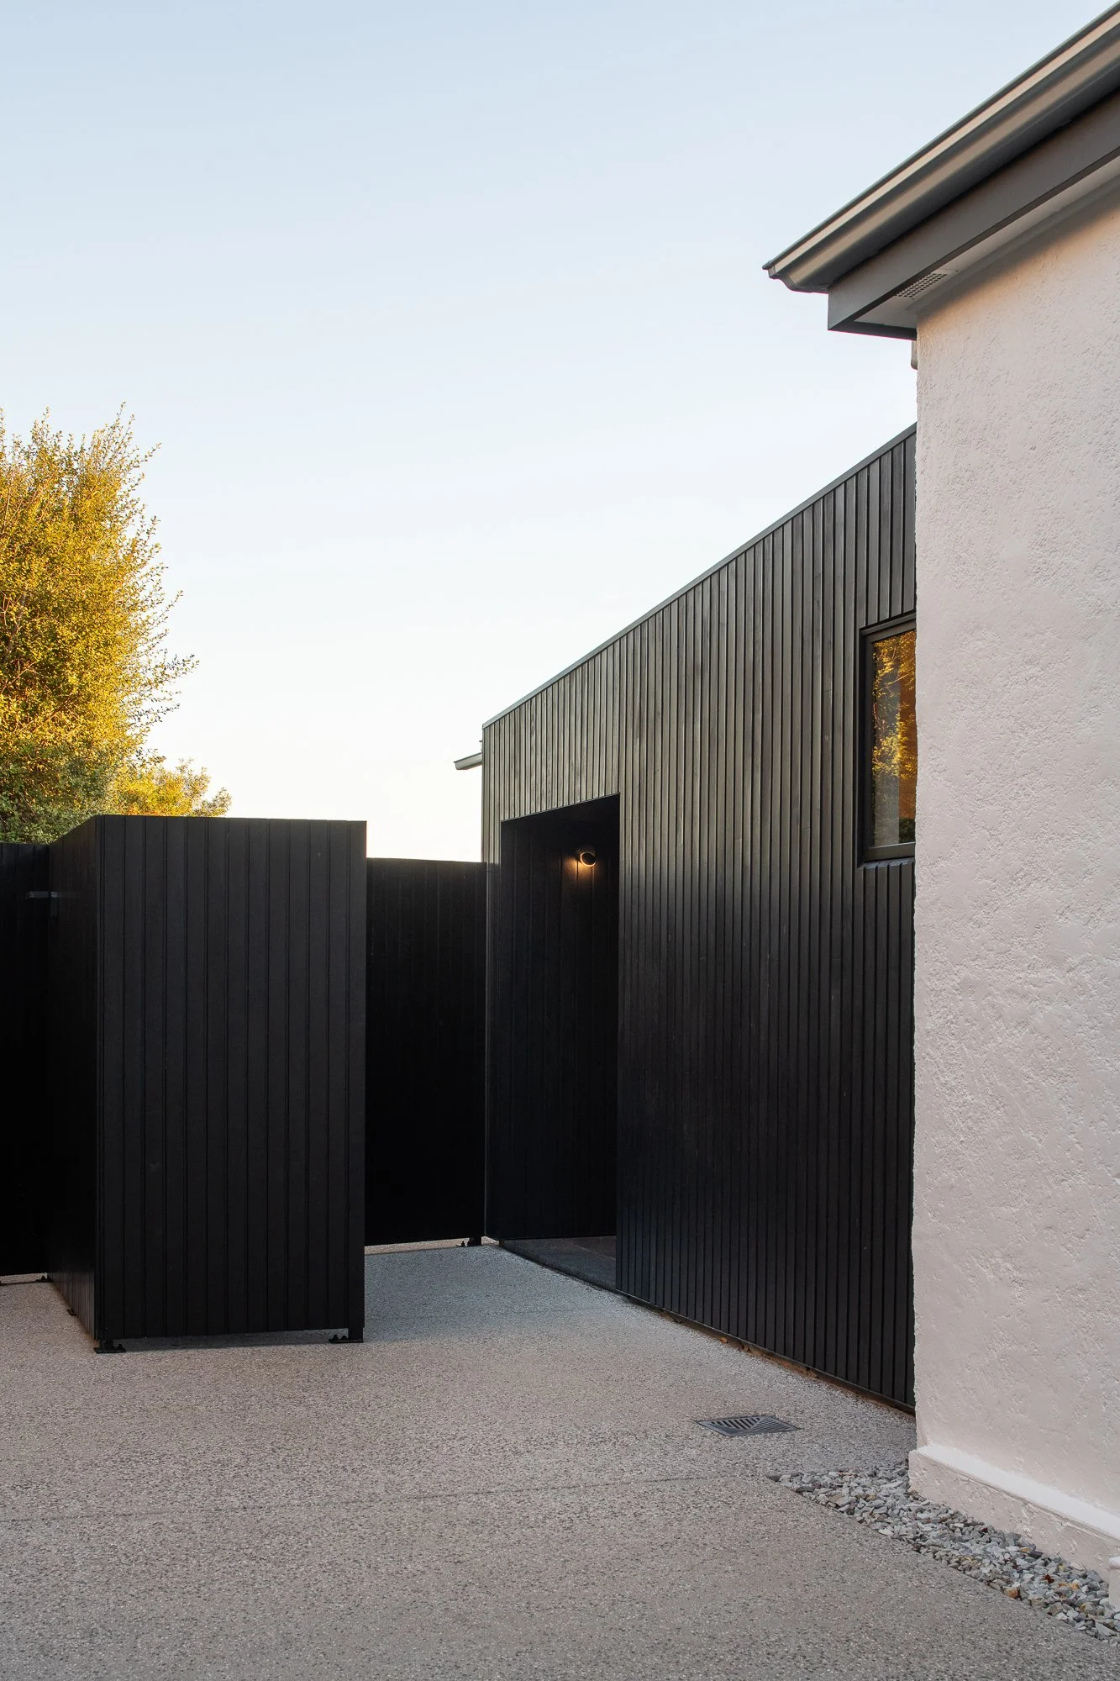
Internally, a restrained palette of lime-washed French oak flooring and parquetry introduces warmth and light throughout the home. Terrazzo-lined bathrooms and laundry spaces provide a durable, timeless finish, while simple laminate joinery delivers a practical and economical solution. Externally, the lean-to extension is wrapped in Murobond black-stained Western Red Cedar shiplap cladding, creating a clear distinction between old and new while complementing the restored stucco cottage.
Burns Street demonstrates how thoughtful restoration can transform a deteriorated workers cottage into a comfortable contemporary home. The result is a warm and sophisticated dwelling that respects its history while providing a renewed future within one of Launceston's most established suburbs.