
Bellbuoy, Tasmania
Country | Palawa
Bellbuoy Beach House
Built | 2020
Builder | Elysium Builders
Photography | Anjie Blair
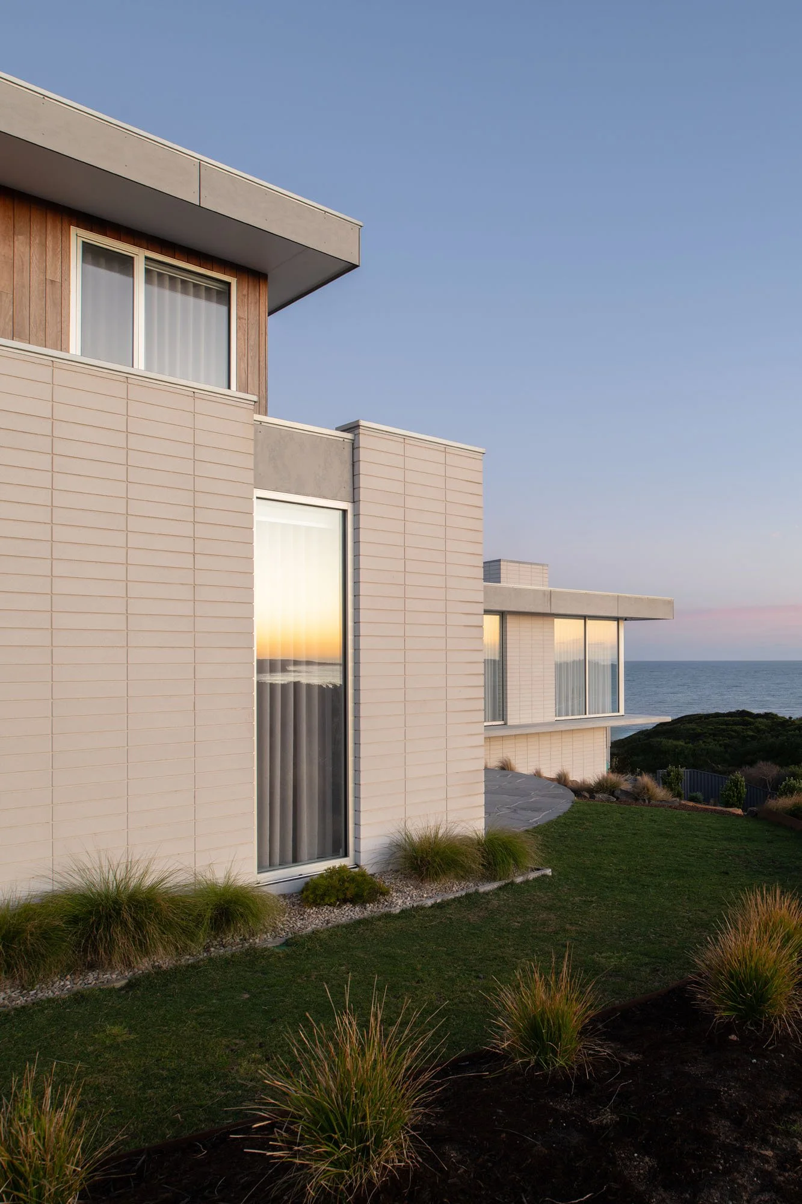
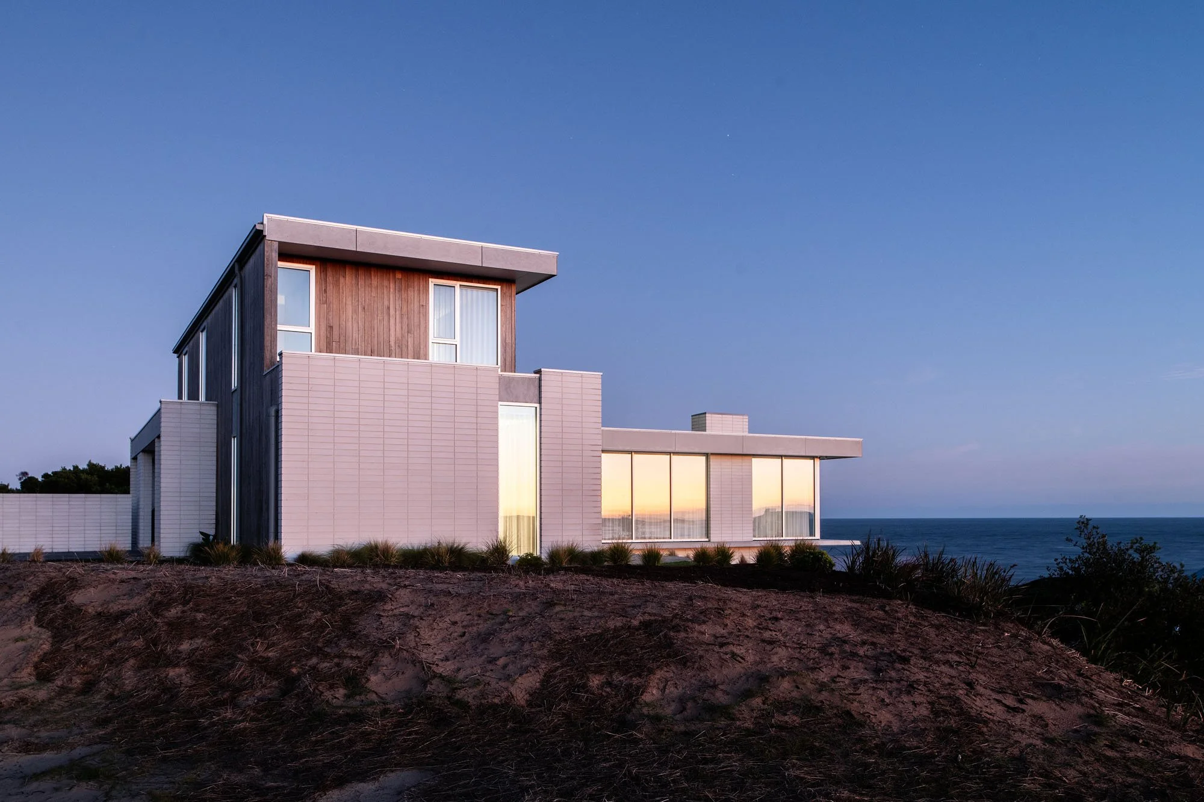
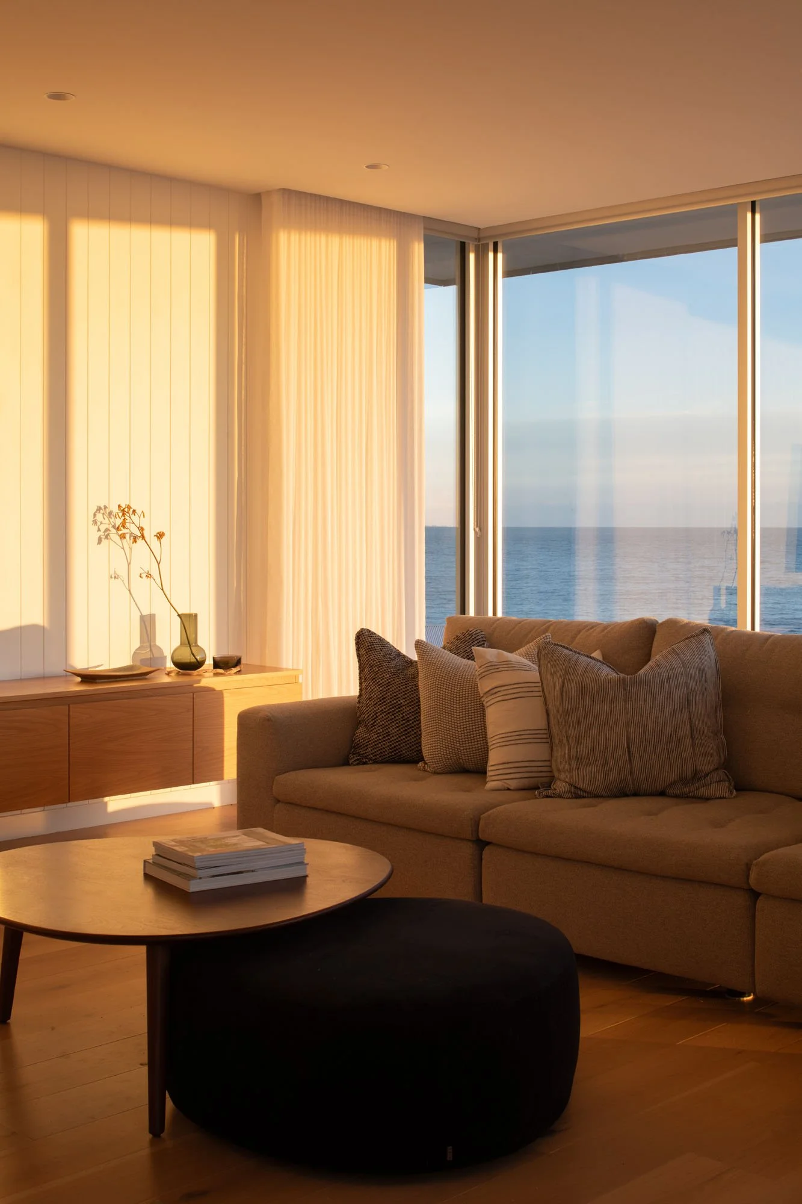
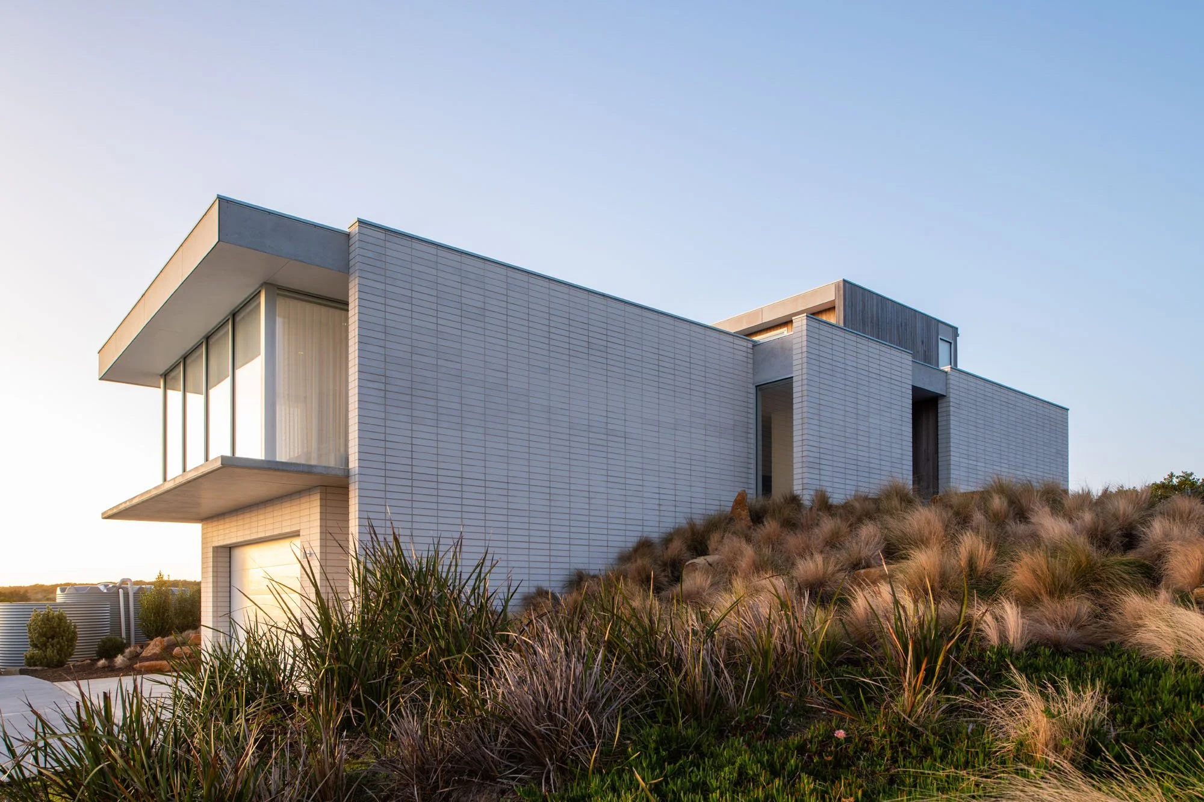
Perched on a coastal knoll overlooking Bass Strait, Bellbuoy Beach House is designed as a retreat for a Melbourne couple seeking a strong connection to Tasmania's north coast and extended family living. The Beach House balances private accommodation with flexible guest spaces, allowing the upper-level owner's retreat to be secured independently while family and friends continue to enjoy the remainder of the house.
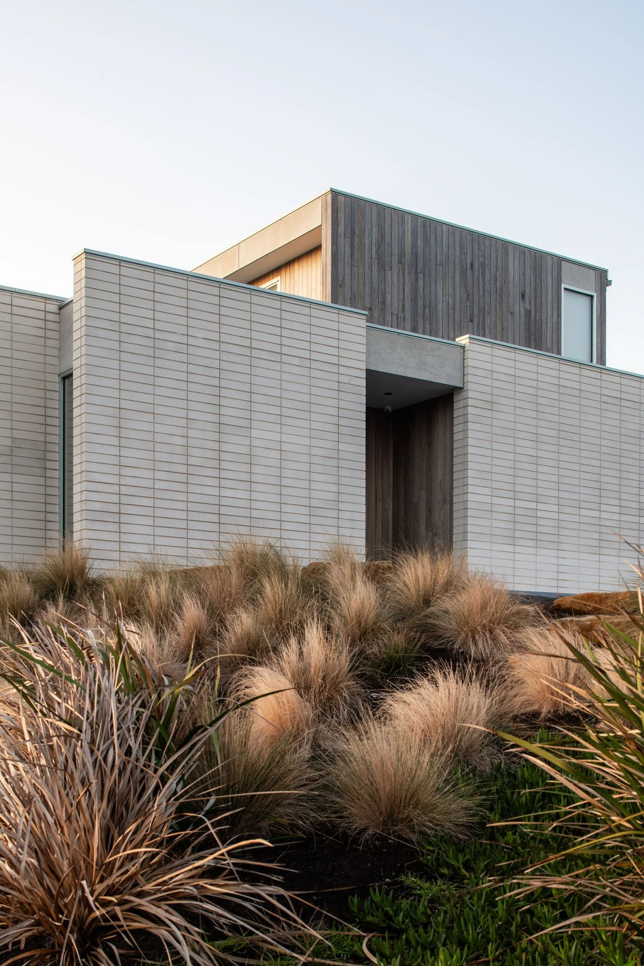
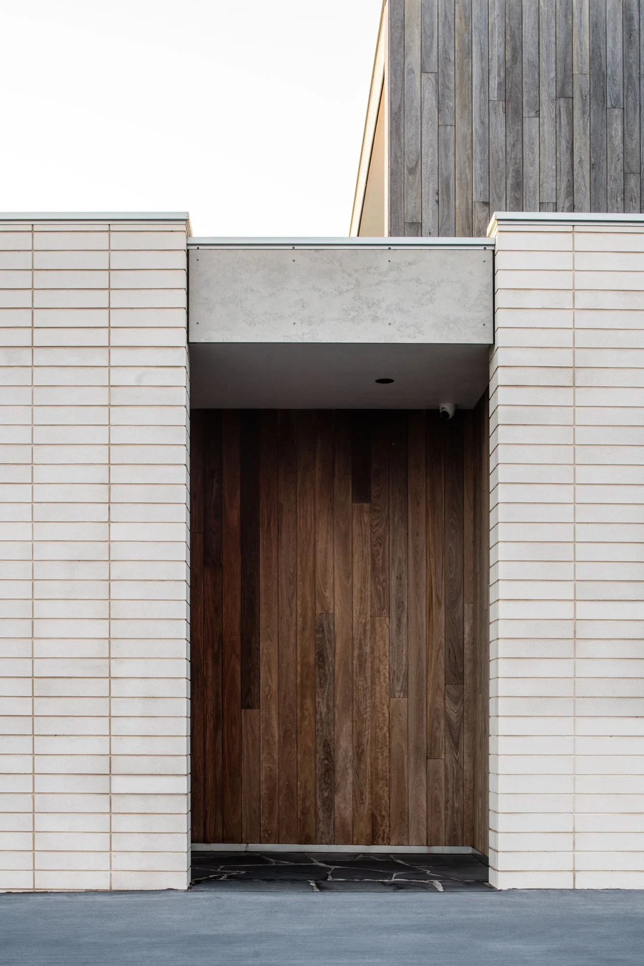
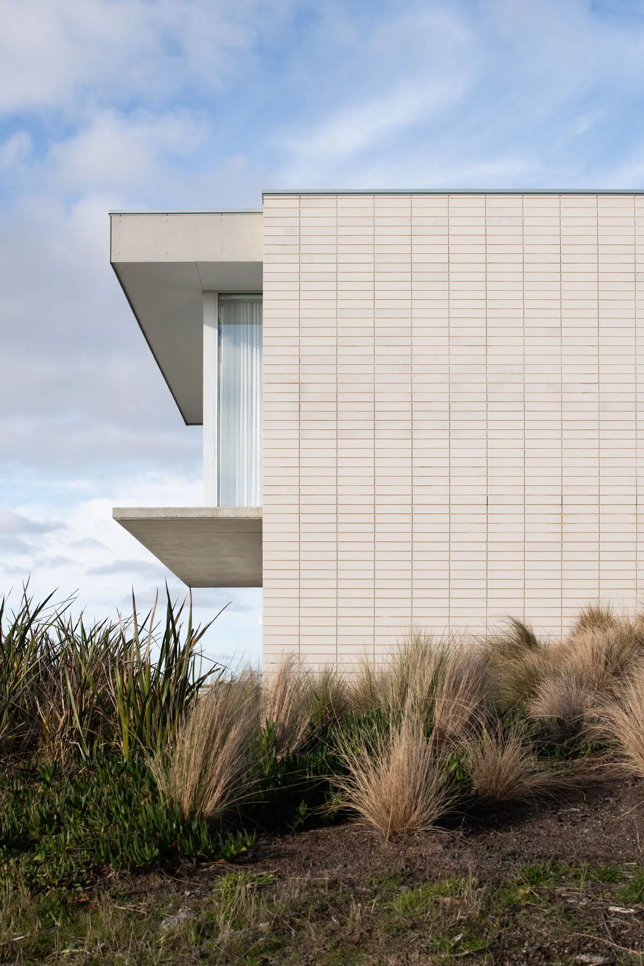
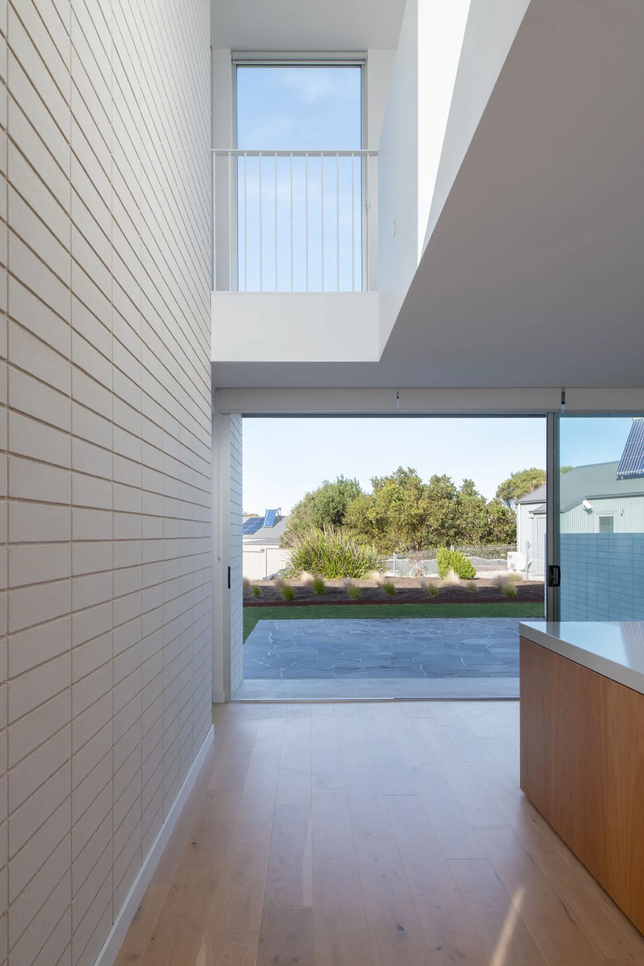
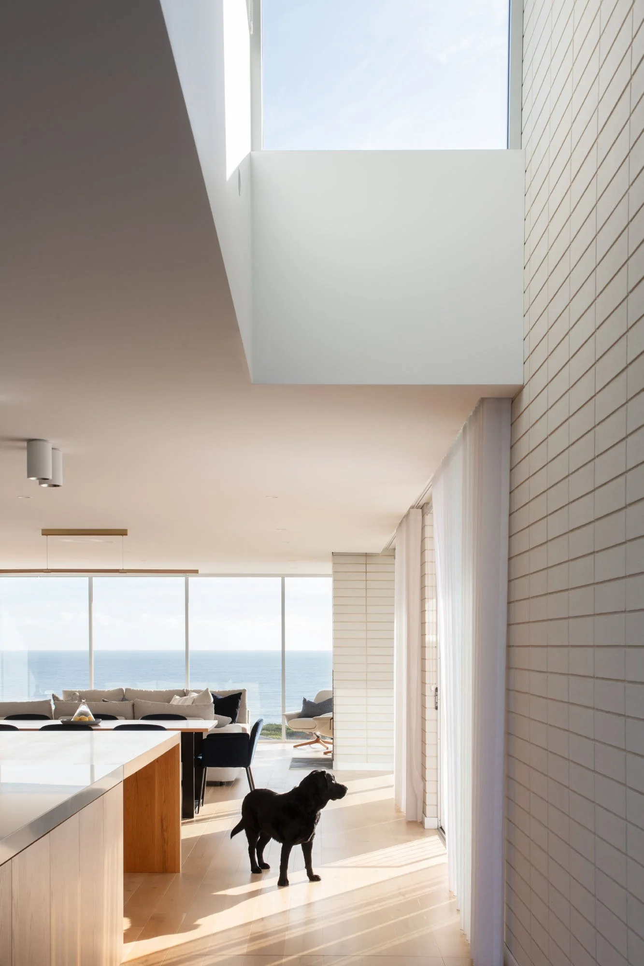
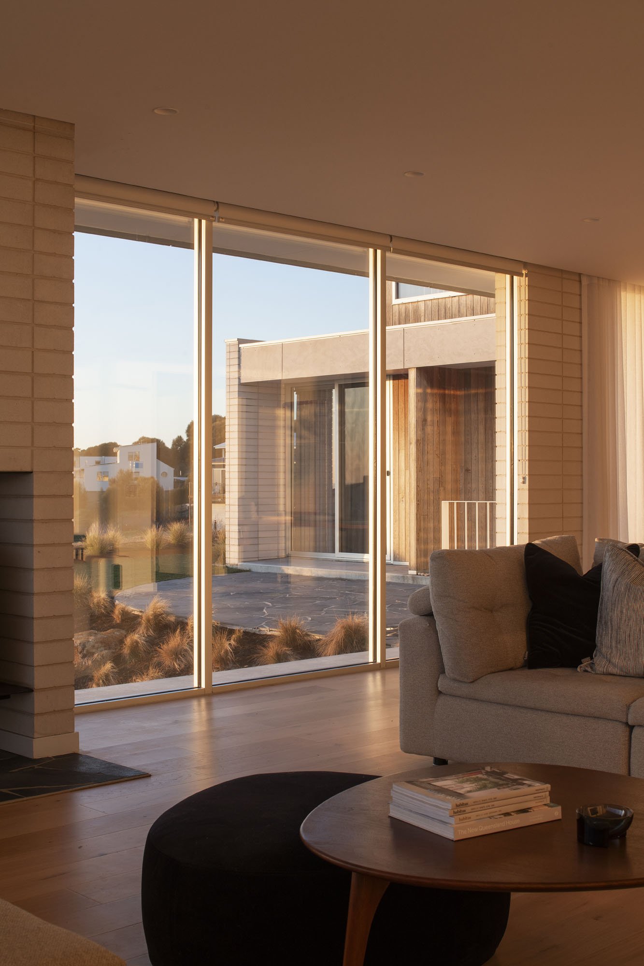
The site's exposure to Bass Strait's prevailing westerly winds and salt-laden air became the project's defining design challenge. In response, the house is anchored by a substantial white stack-bond concrete block blade wall along the western elevation. This protective element shelters a series of courtyards and outdoor living spaces, creating refuge from the weather while maintaining uninterrupted views across the ocean to Ninth Island.
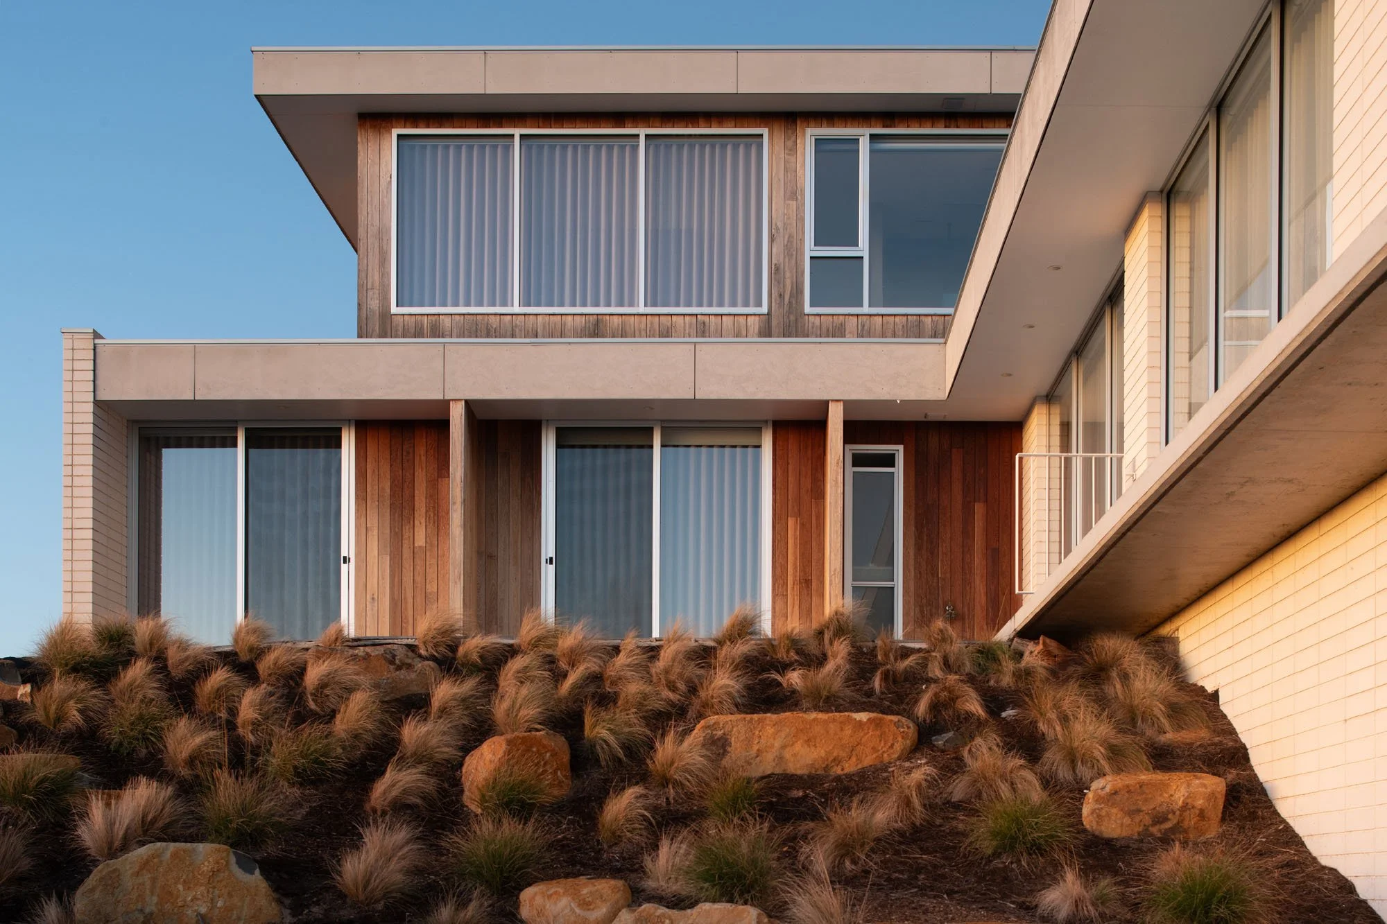
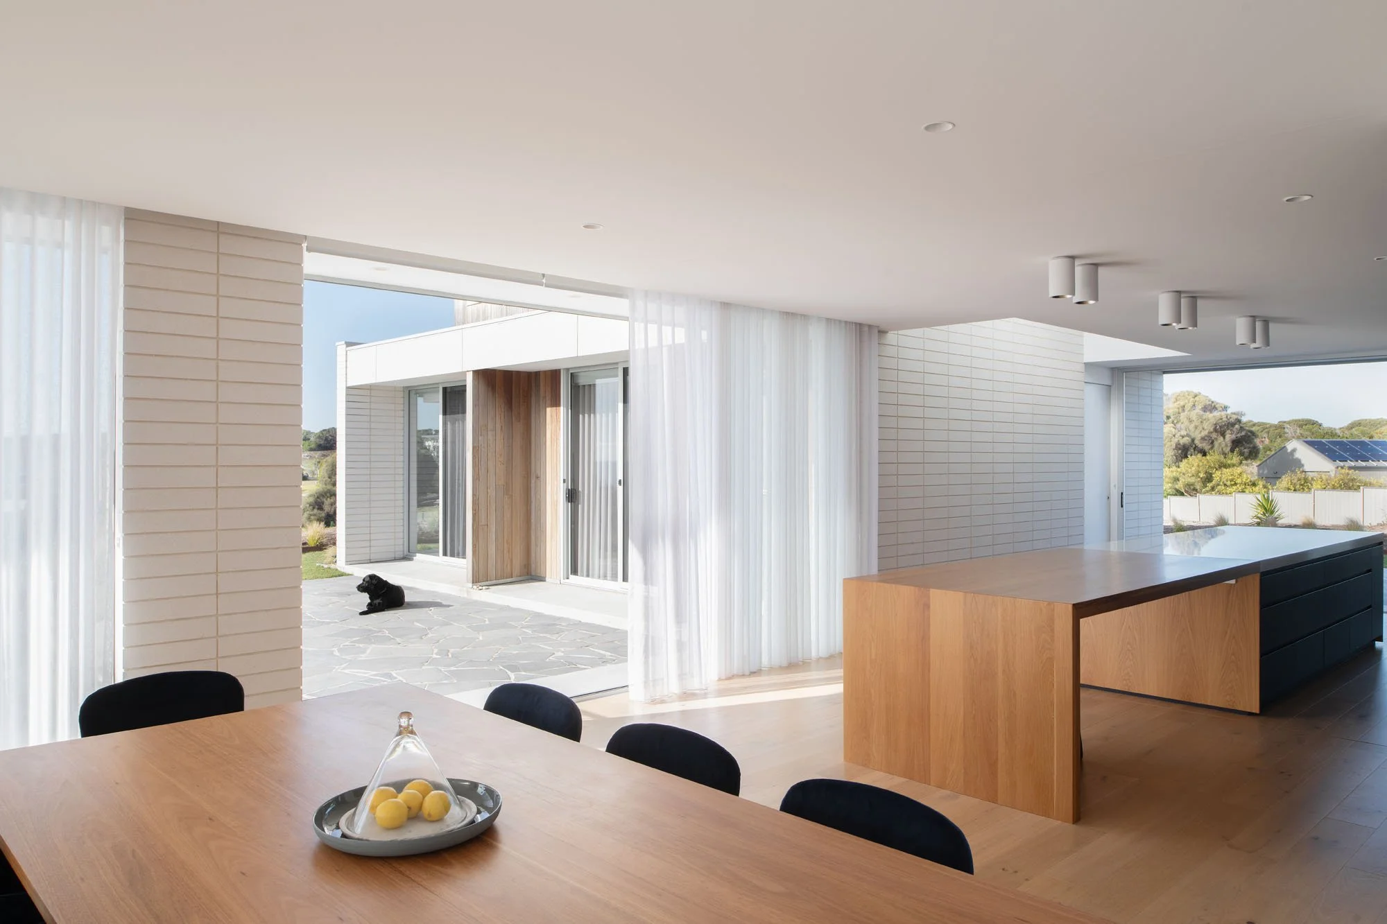
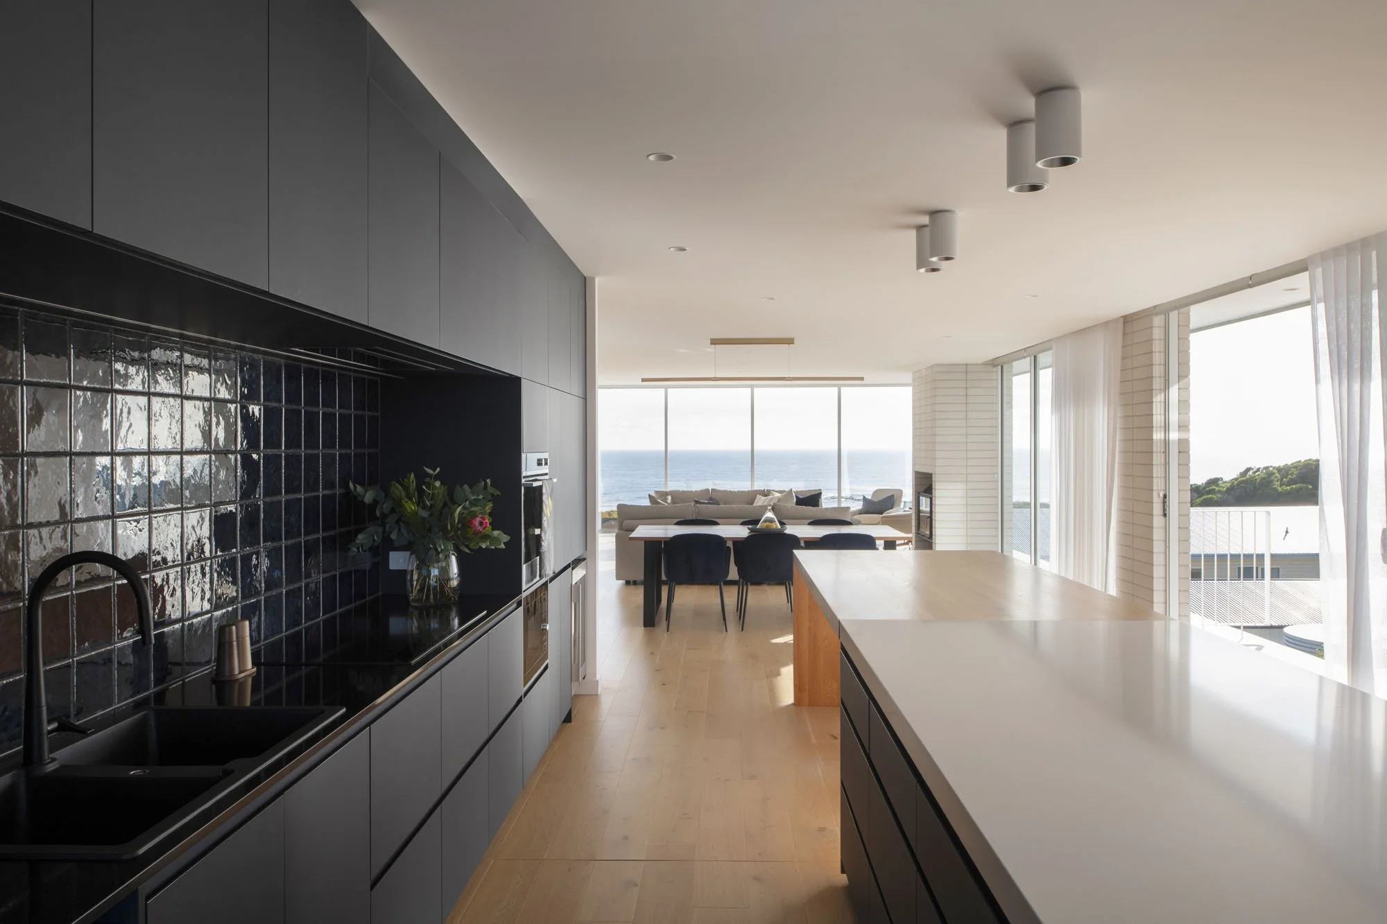
Living spaces are organised around these protected outdoor areas. The guest accommodation wing branches from the central kitchen, dining and living spaces on the ground floor, opening directly onto bluestone terraces and courtyards. Above, the primary suite occupies the upper level, comprising a bedroom, ensuite, bath and private retreat overlooking Bellbuoy Beach and the coastline beyond. A dedicated study supports extended stays and remote working arrangements, reflecting the evolving ways the owners occupy the home.
The material palette is deliberately robust and low maintenance, selected to withstand the demands of the coastal environment. Coastal-rated anodised aluminium windows and doors, Austral white concrete blockwork and BAL 12.5-rated Ironbark shiplap cladding provide durability and longevity, while bluestone paving grounds the building within its landscape setting. Internally, oak flooring and American oak joinery introduce warmth and texture, balancing the more resilient exterior materials.
Environmental performance is embedded throughout the design. Passive solar orientation, thermal mass from the concrete masonry elements, double glazing, cross-ventilation strategies, high levels of insulation and wood heating work together to create a comfortable year-round living environment. A large cantilevered suspended slab extends towards Bass Strait, strengthening the relationship between the interior spaces and the expansive coastal outlook.
The experience of the house is one of contrast. Behind the protective western wall, occupants find shelter from the winds of Bass Strait, while beyond the glazing the landscape remains ever-present. From the living room, changing weather systems and passing storms become part of the daily experience, framing the dynamic character of Tasmania's north coast. The result is a robust coastal retreat that balances protection, flexibility and permanence with a deep connection to place.