
Sandy Bay, Tasmania
Country | Palawa
Beddome Street
Built | 2021
Builder | Top Deck Building
Photography | Anjie Blair
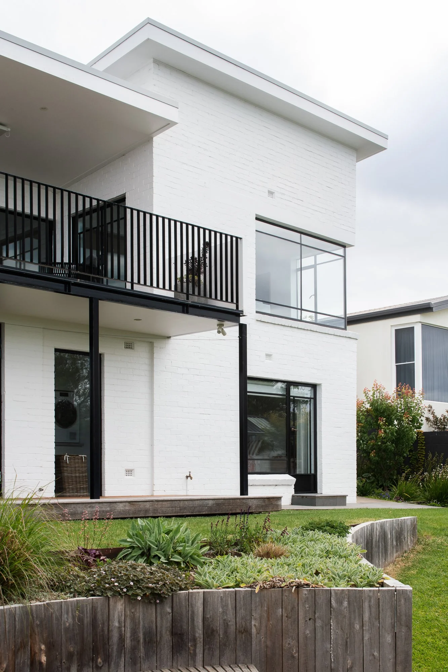
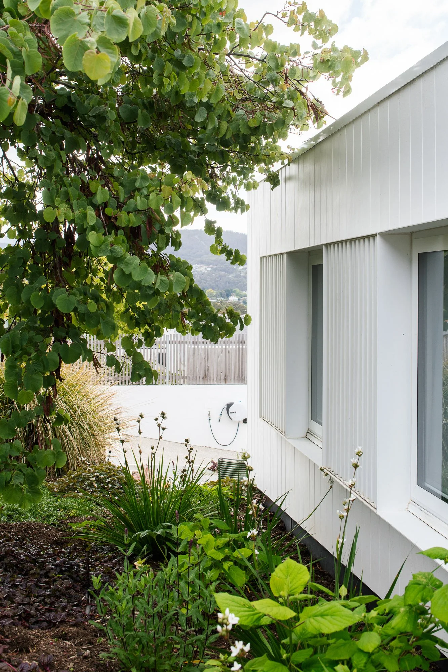
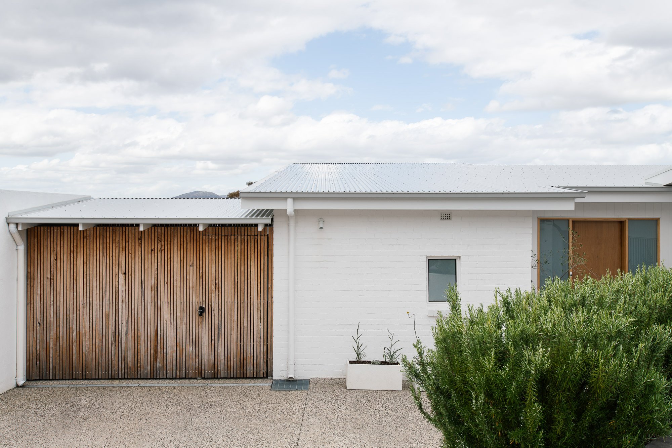
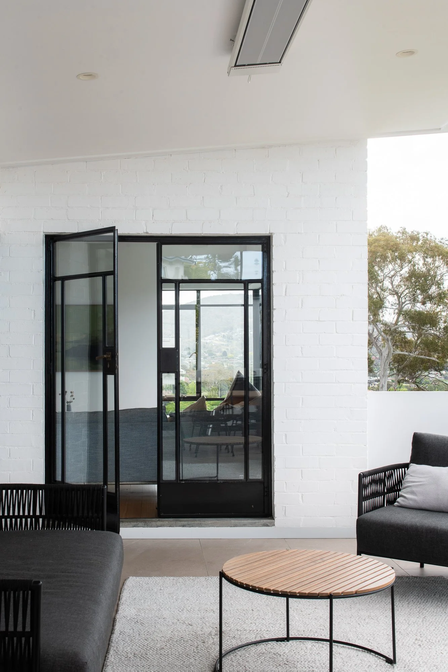
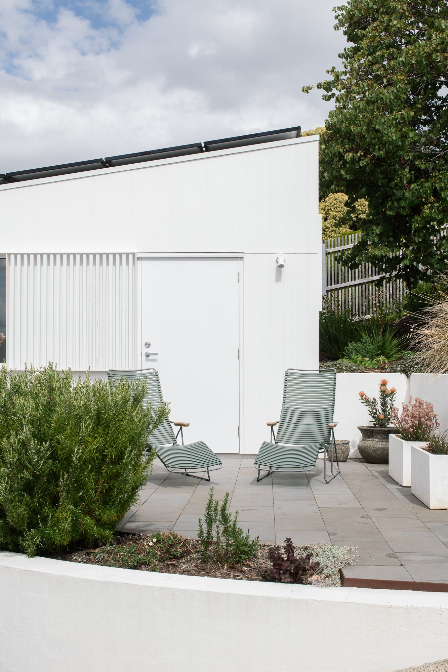
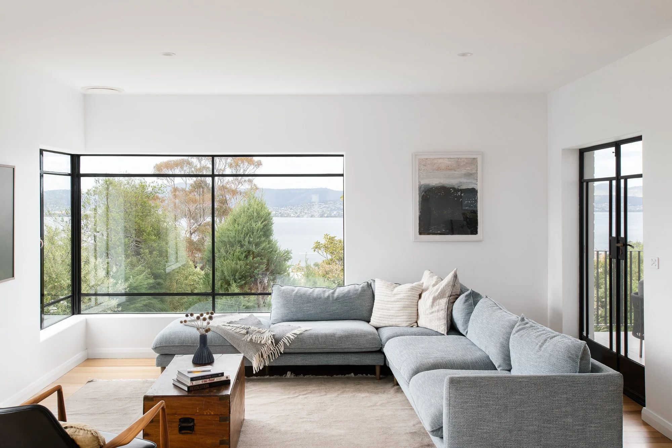
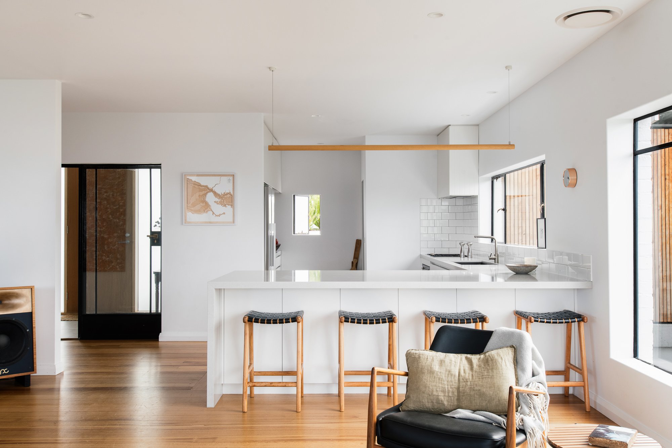
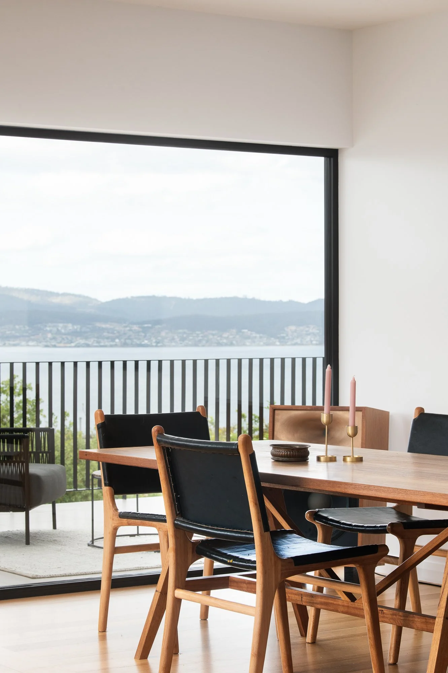
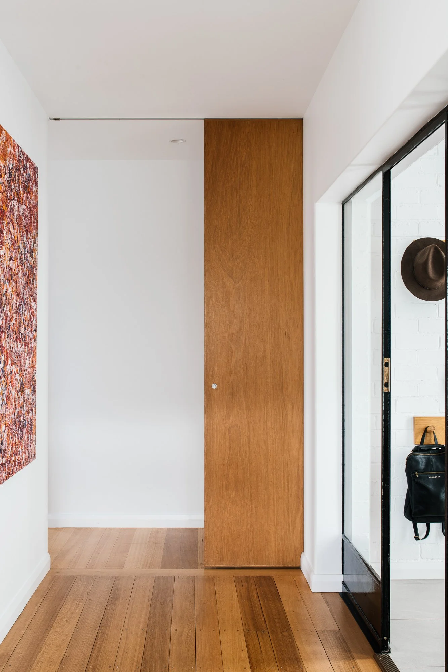
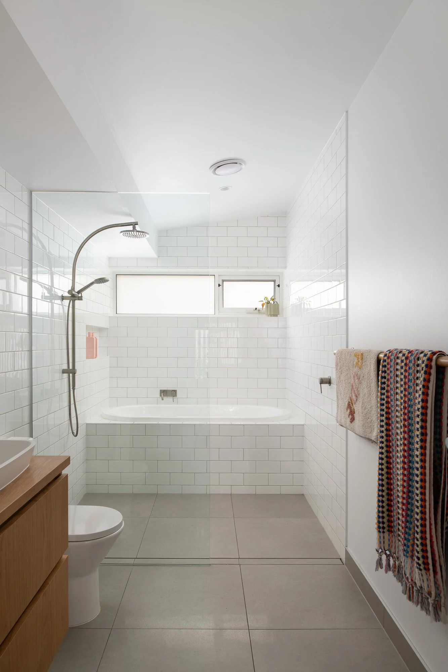
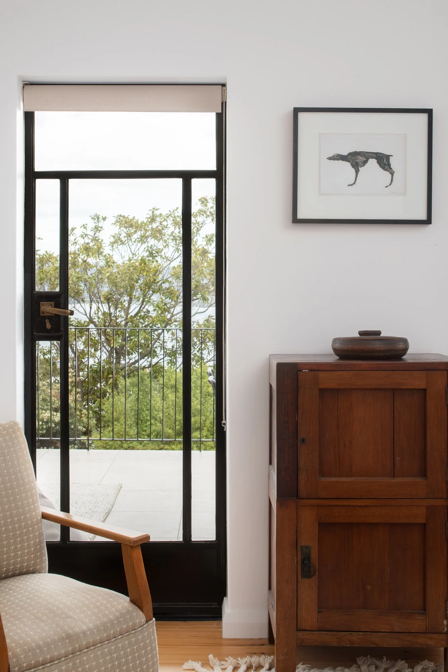
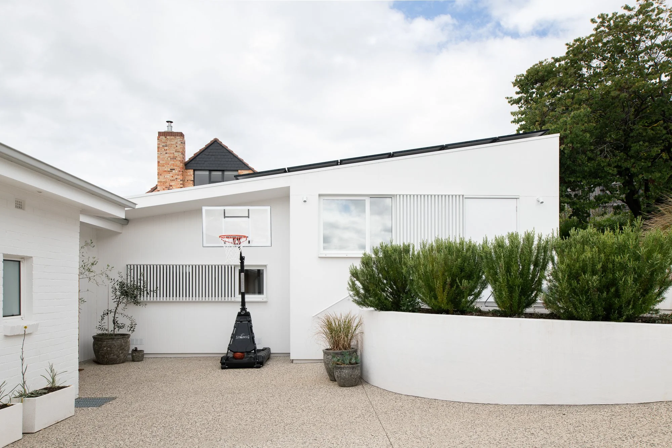
Located on a 709m² site in Sandy Bay, Beddome Street is a carefully considered alteration and addition to an existing double-brick family home overlooking the River Derwent. The project responds to the needs of a family returning to Tasmania, requiring additional accommodation, flexible living spaces and a stronger connection between the home's existing character and contemporary family life. The scope of works included a new 60m² addition, reconfigured living spaces and the conversion of the lower level into a guest suite and secondary rumpus area.
The central challenge was accommodating the needs of an expanding family while retaining and enhancing the qualities of the existing house. A new sleeping wing, containing two bedrooms and a bathroom, extends along the southern edge of the site and steps with the natural topography and underlying dolerite bedrock. Internally, walls were removed to transform a series of smaller rooms into an open-plan kitchen, living and dining space, orientated towards elevated views across the River Derwent. This reorganisation creates a more connected and adaptable home, while a flexible rumpus room has been designed to evolve over time into a dedicated study or home office.
The addition takes cues from the existing architecture, emphasising continuity rather than contrast. Existing steel-framed windows were retained and carefully refurbished, with new double glazing retrofitted into the original frames to improve thermal performance while preserving the character of the home. New decking and landscaped outdoor areas extend the living spaces outdoors and are orientated to maximise sunlight and views. The north-eastern orientation of the new works captures morning sun and supports year-round solar gain.
Light and outlook define the experience of the completed home. Sunrise over the River Derwent becomes a daily marker of time, washing the living spaces with eastern light and reinforcing the connection between the house and its setting. The result is a contemporary family home that balances openness and flexibility with the enduring qualities of the original dwelling.