
8 Church Street
Kingston, Tasmania
Country | Palawa
Built | 2021
Builder | Hutchinson Builders
Photography | Anjie Blair
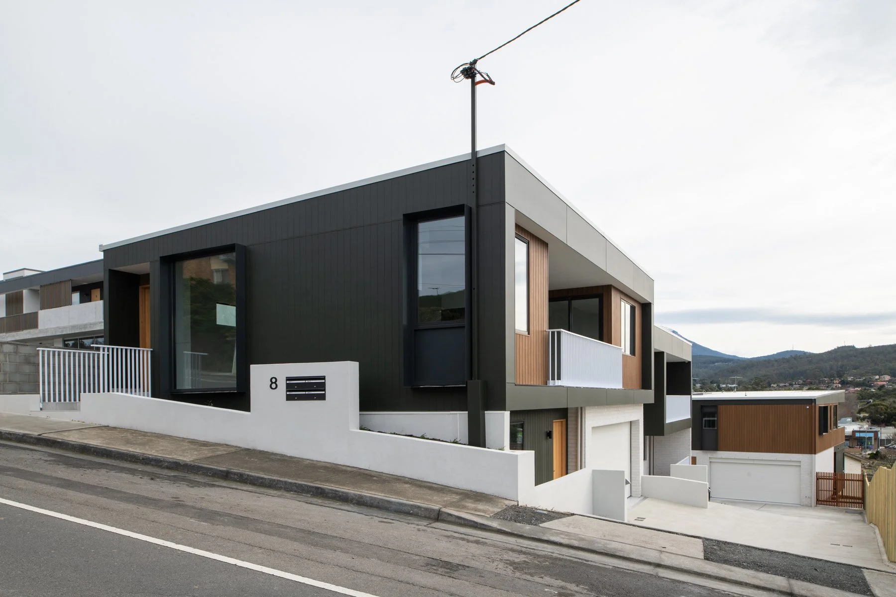
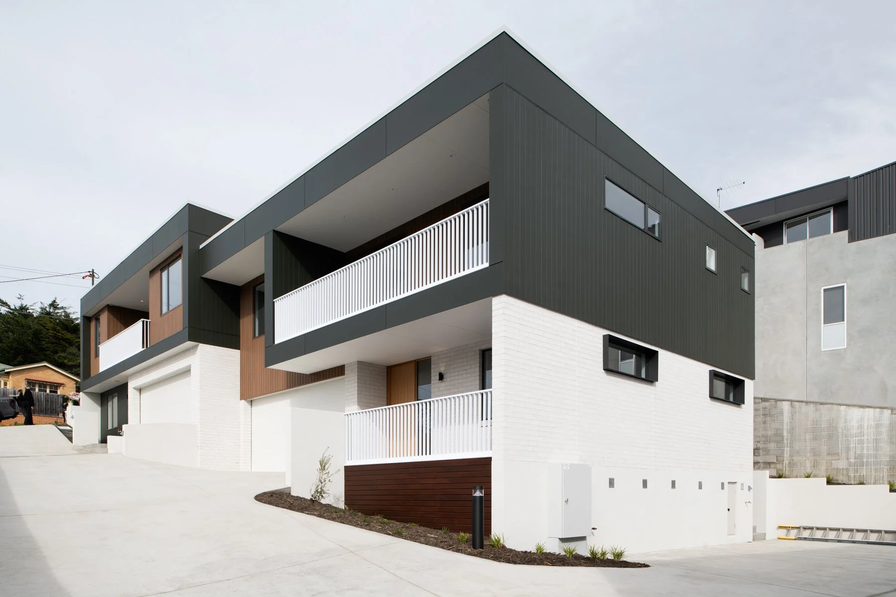
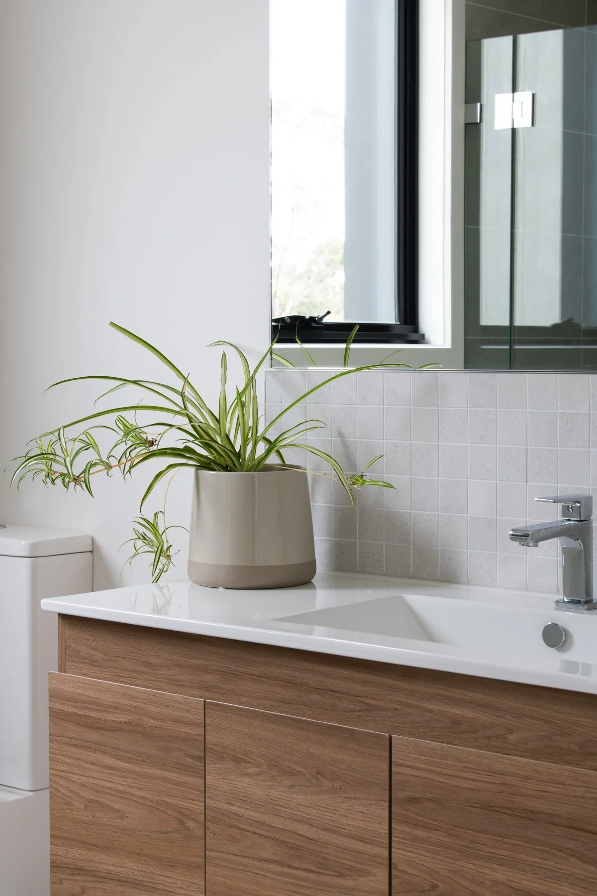
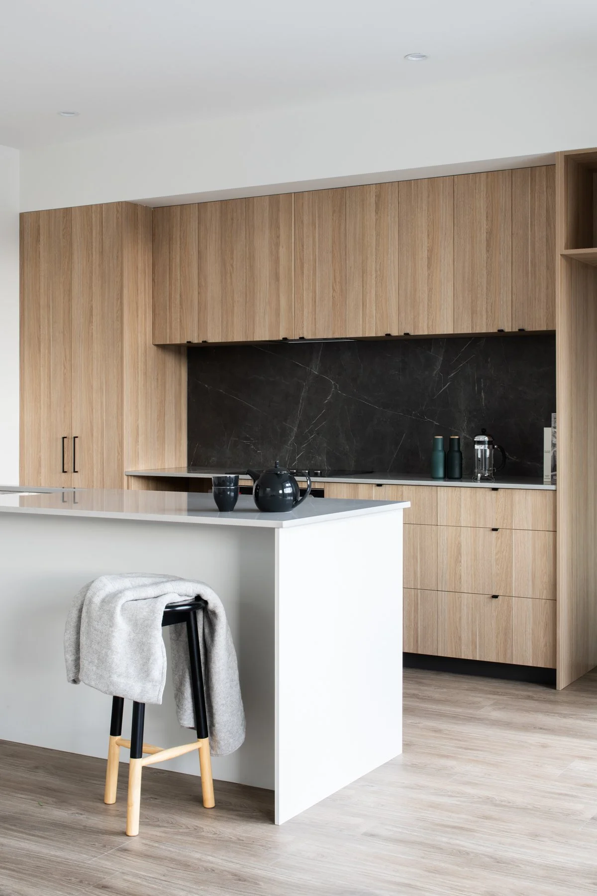
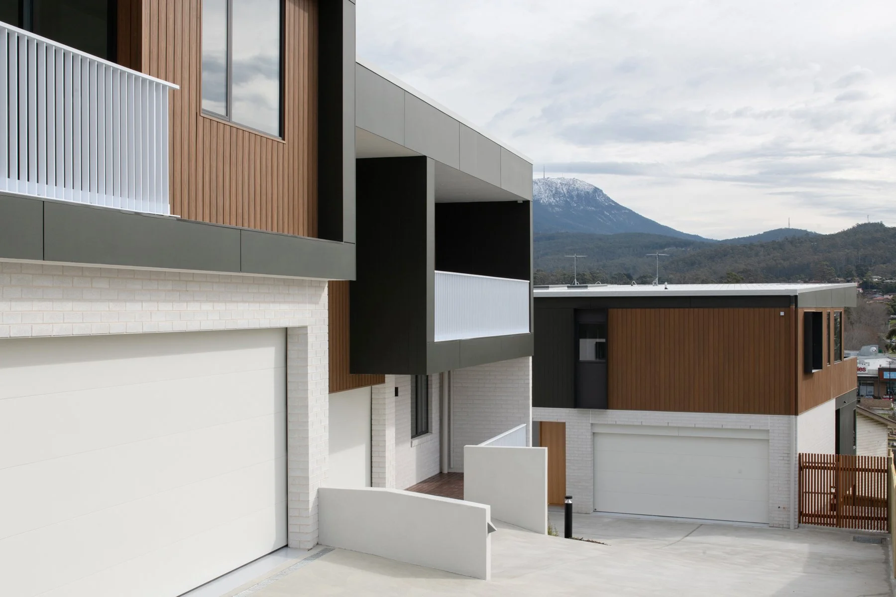
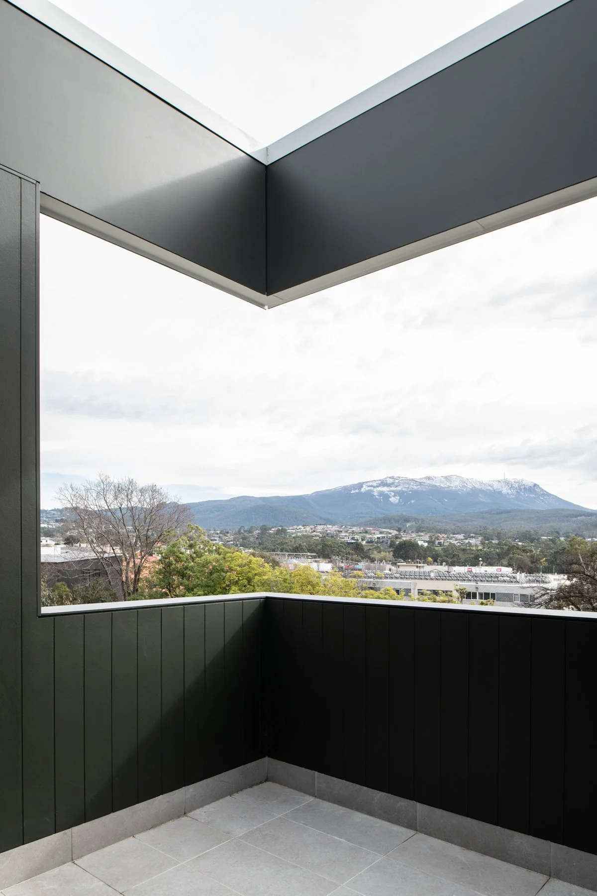
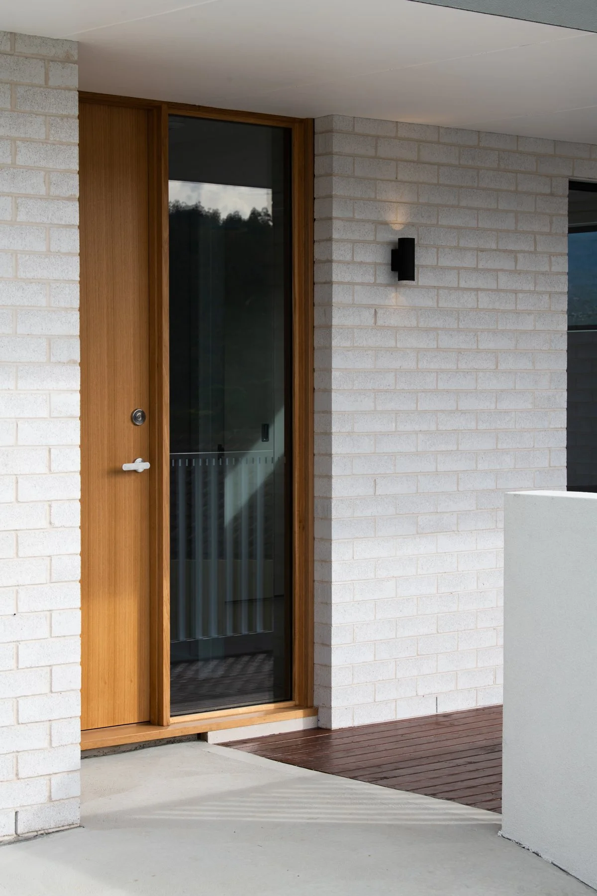
Located within central Kingston, 8 Church Street replaces a single 1970s dwelling with four contemporary townhouses that respond to the area's growing demand for higher-density housing. Positioned on an 862m² site within walking distance of schools, parks and local amenities, the project explores how increased residential density can be introduced while maintaining a strong connection to landscape, views and individual living amenity. The site's steep topography, falling approximately eight metres across its length, provides both opportunities and constraints that shape the architectural response.
The design steps with the natural contours of the land, allowing each townhouse to engage directly with the site while maximising elevated outlooks across the Kingston Golf Course and toward kunanyi / Mount Wellington. Living spaces are positioned on upper levels, where access to sunlight, views and outdoor terraces becomes central to everyday life. This arrangement also responds to the site's exposure to north-westerly winds, creating sheltered internal environments while preserving generous connections to the surrounding landscape.
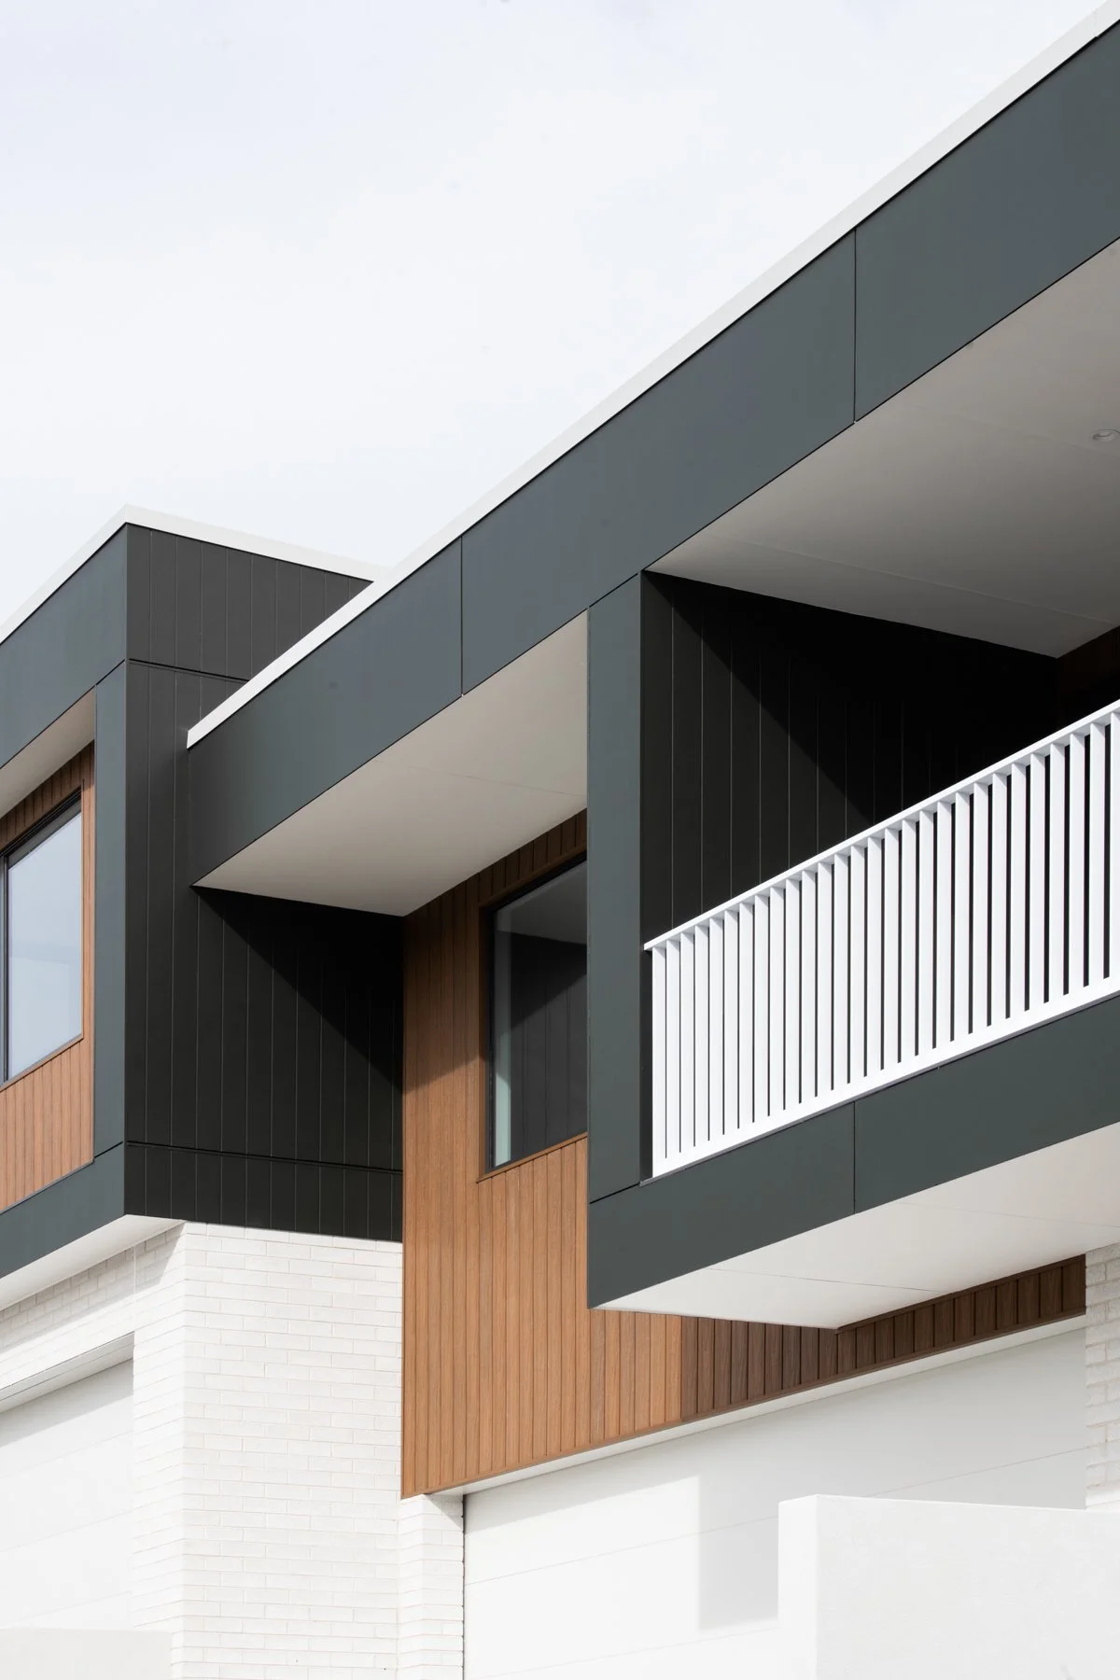
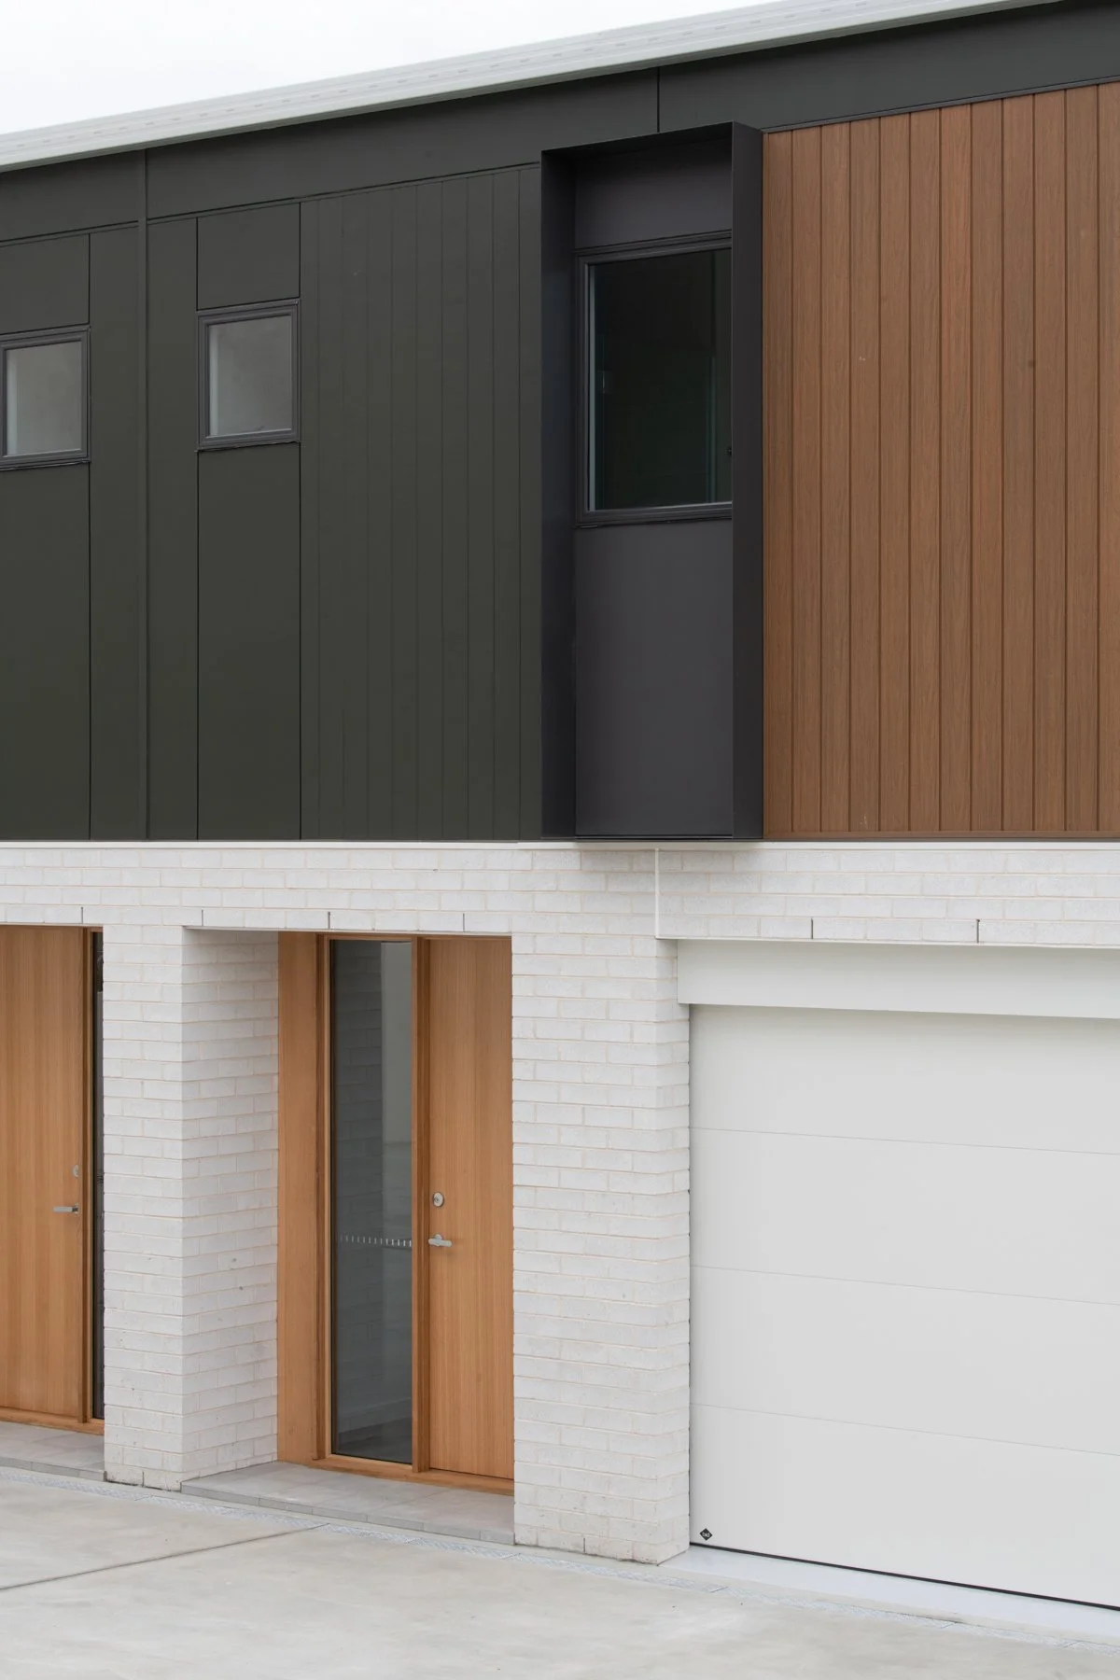
A requirement for active street presentation within the commercial zoning framework informed the street-facing elevations, introducing carefully positioned glazing that contributes to the public realm without compromising residential privacy. The architectural expression is restrained and durable, drawing on a palette of Island Block & Paving white cement-based brick, composite timber cladding and deep green painted James Hardie cladding. Selected for their longevity, low maintenance requirements and contemporary character, these materials create a cohesive identity across the four dwellings while responding to the scale of the surrounding neighbourhood.
The result is a flexible and contemporary housing development that demonstrates how medium-density living can contribute positively to Kingston's evolving urban fabric, balancing density, outlook and long-term liveability.