
Launceston, Tasmania
Country | Palawa
41A Tamar Street
Built | 2016
Builder | Cowan Builders
Photography | Jonathan Wherrett
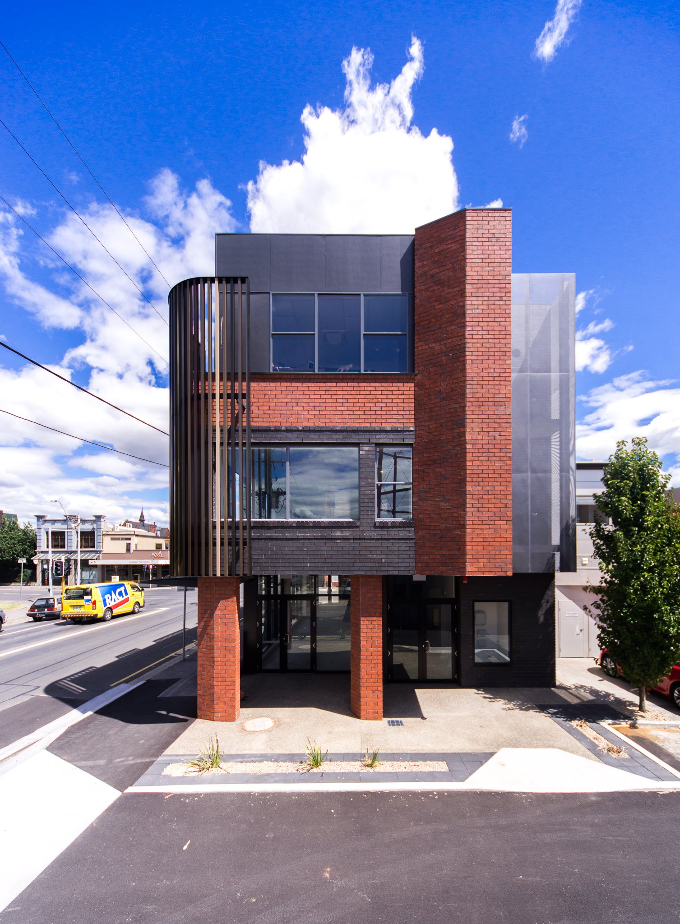
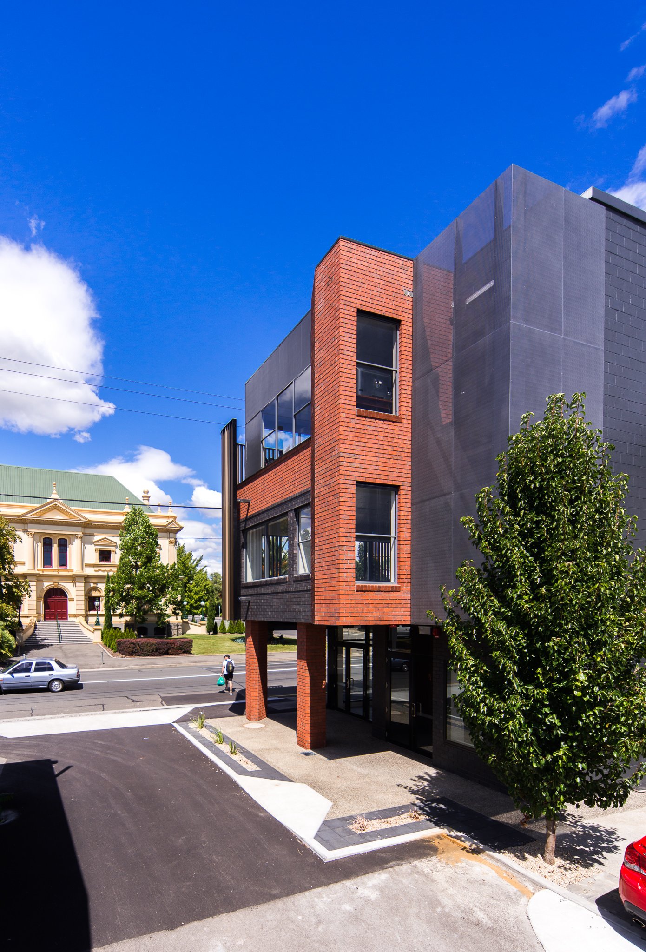
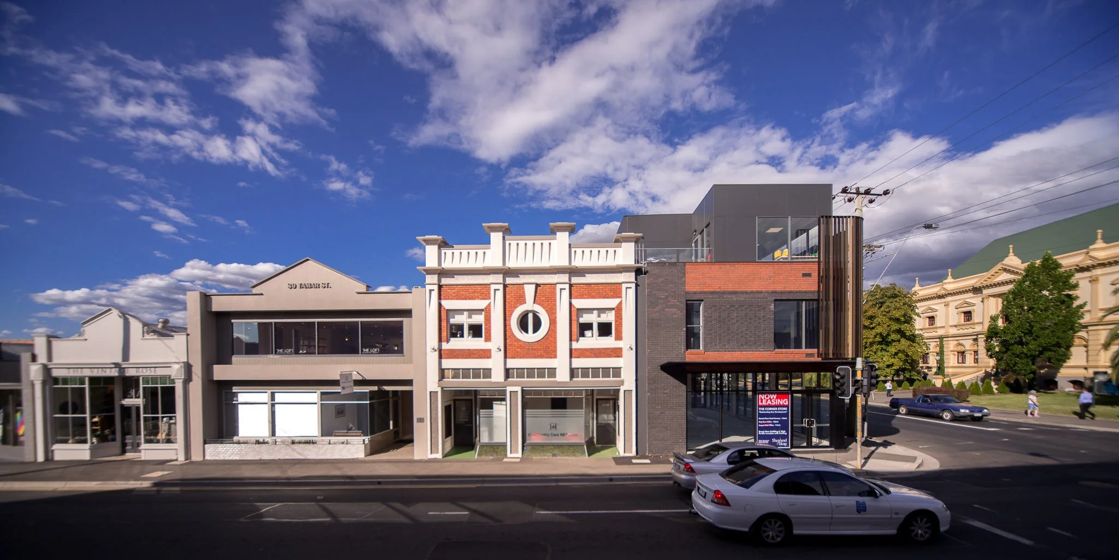
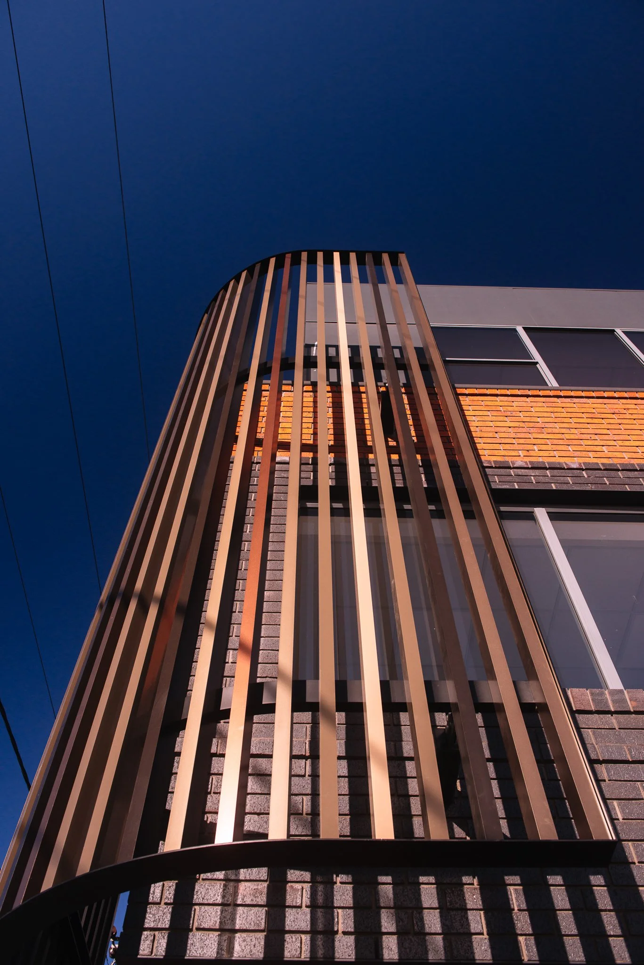
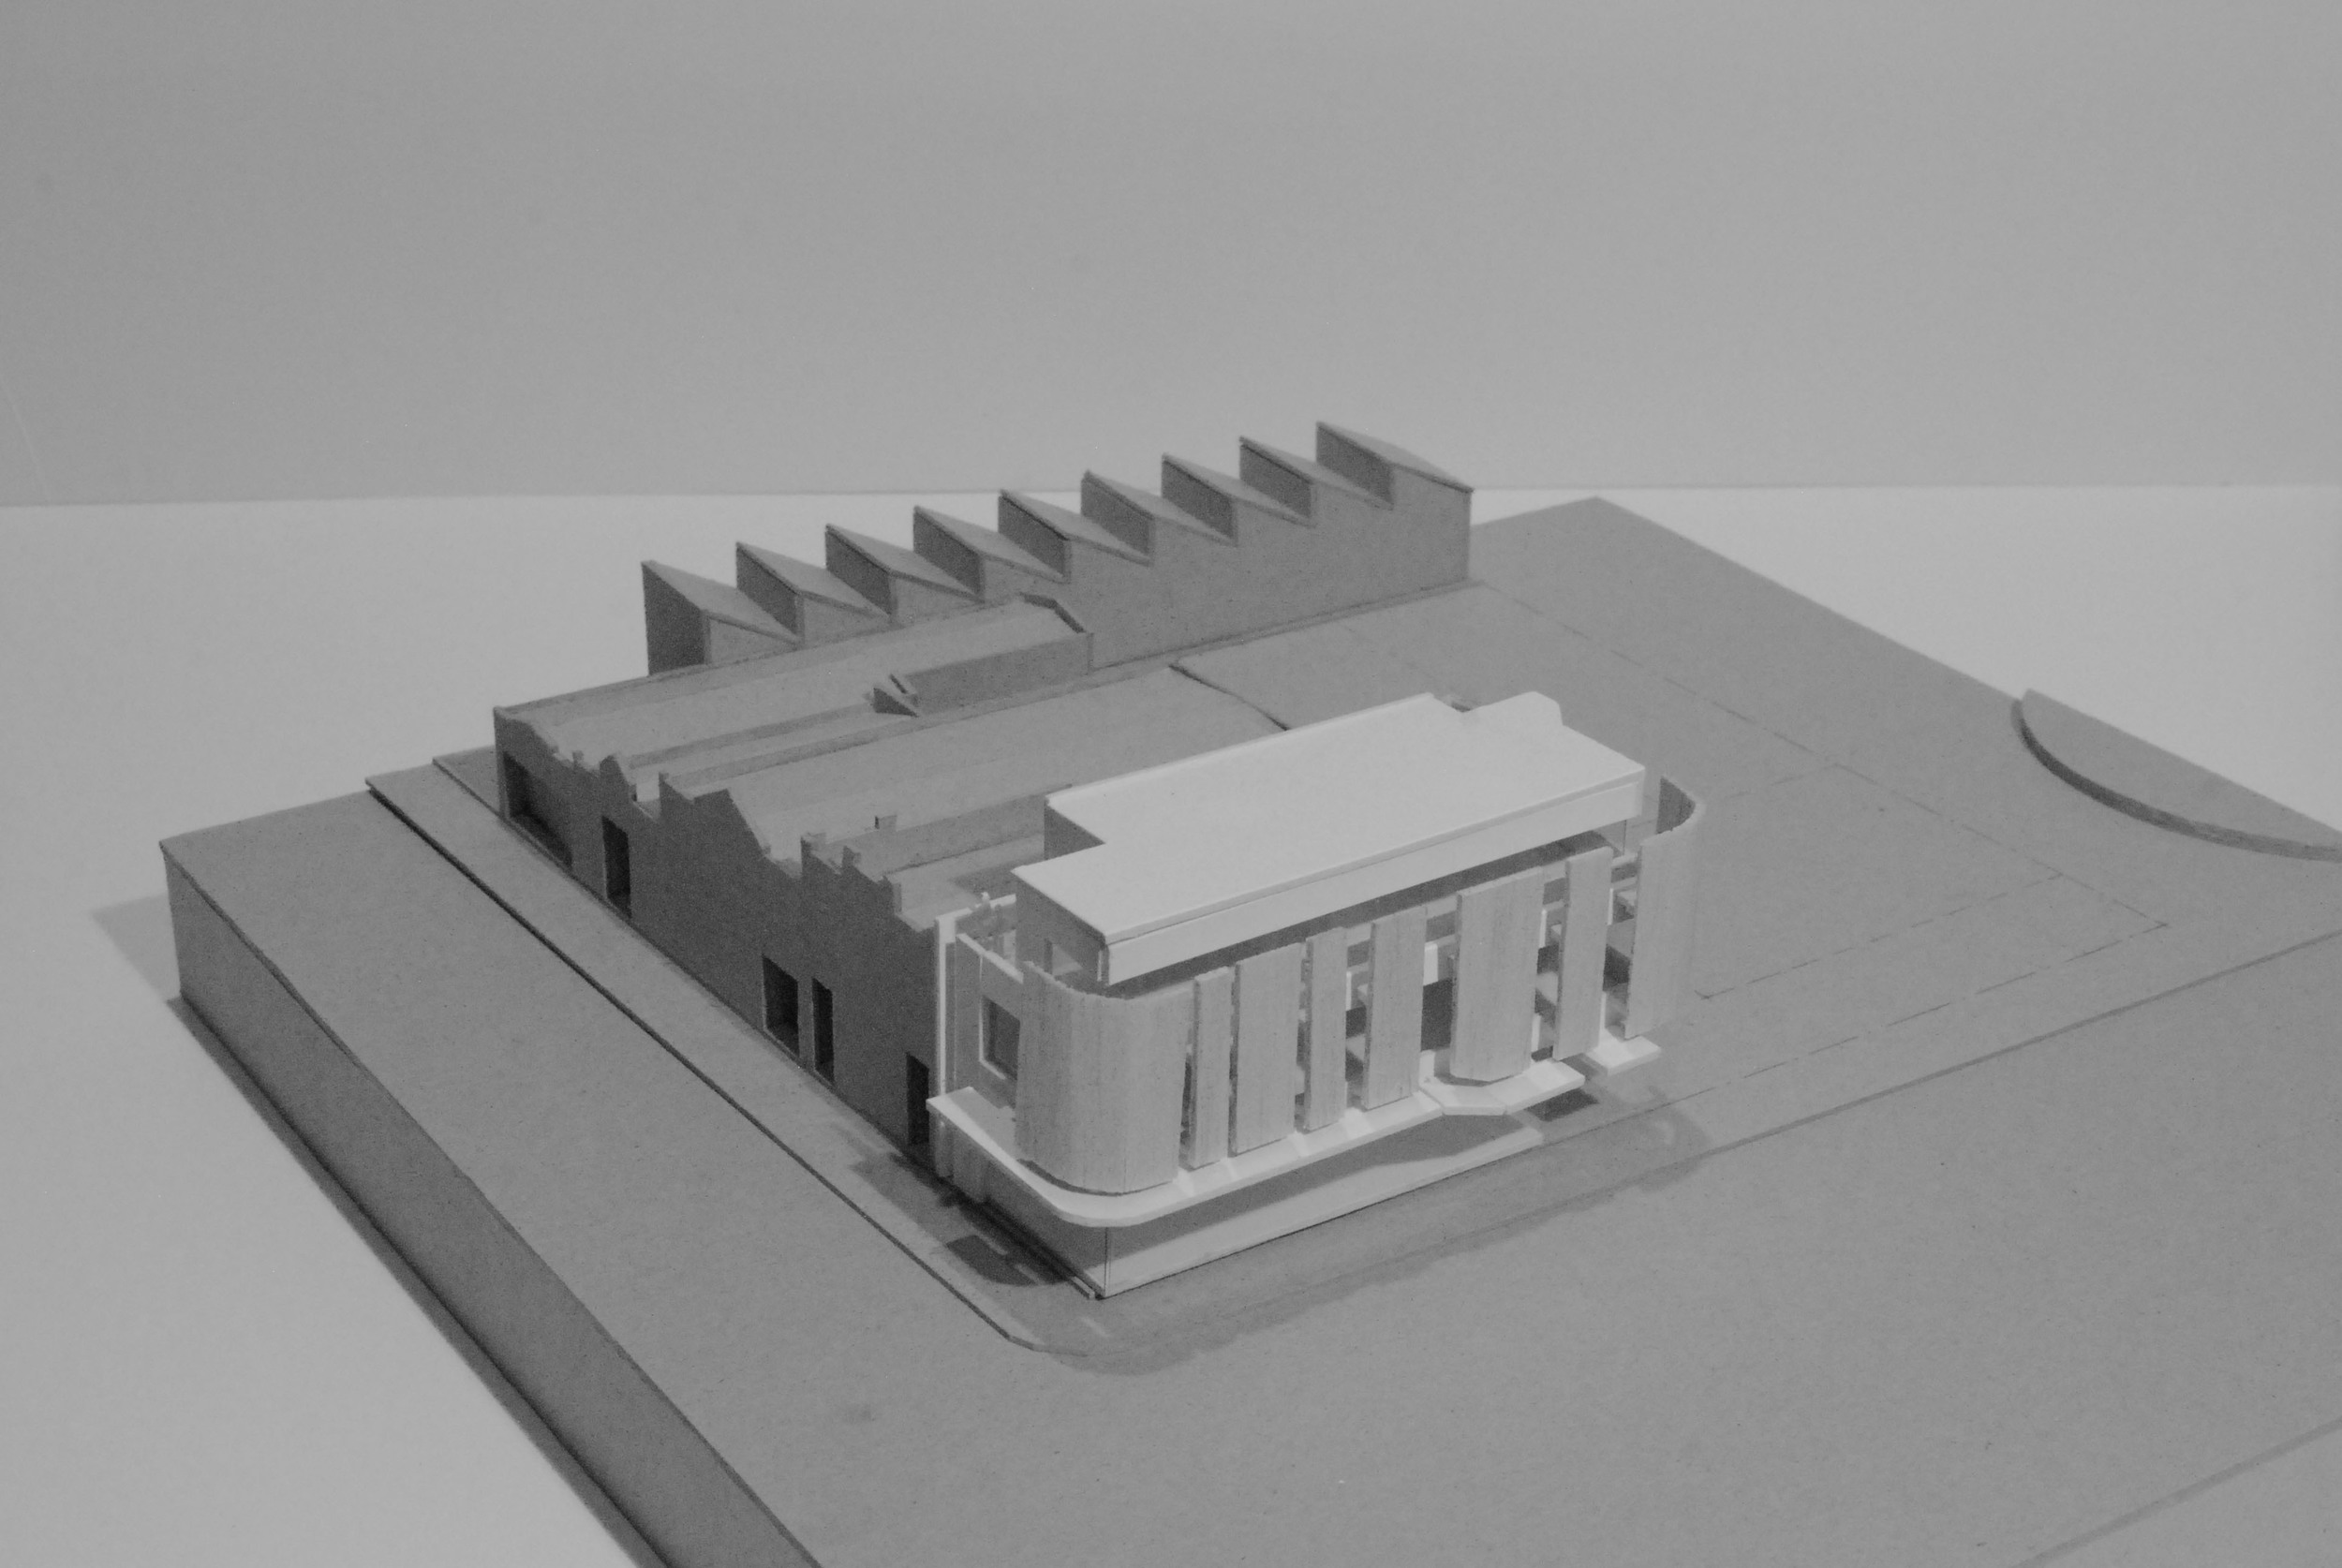
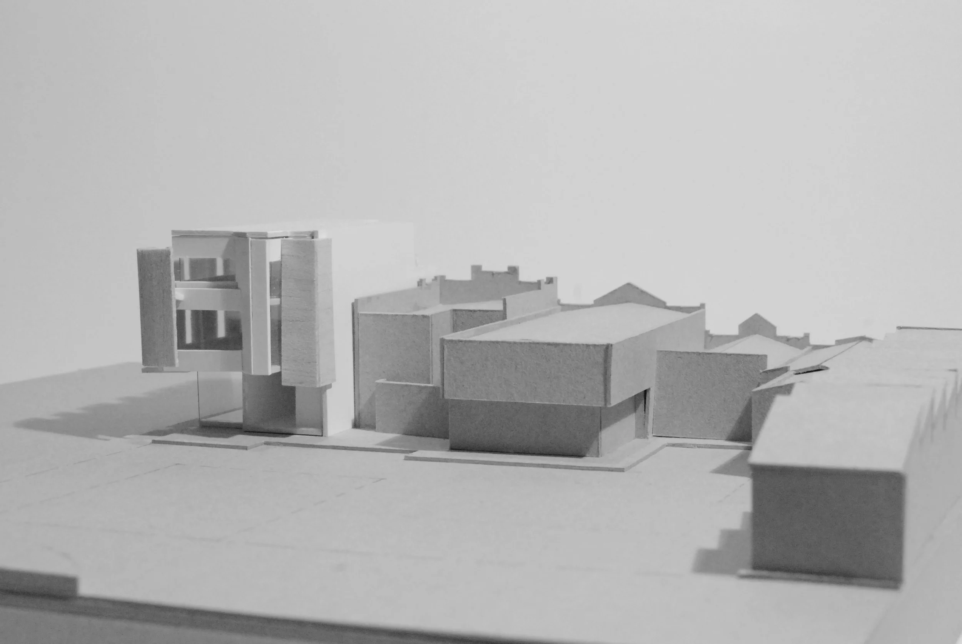
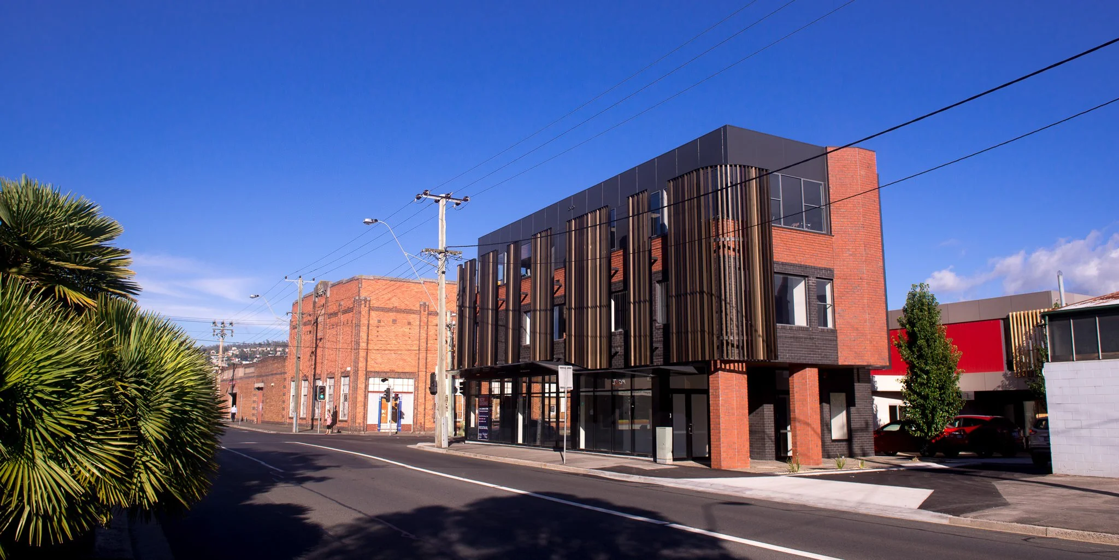
Located on a prominent corner site at the intersection of Tamar and Cimitiere Streets, 41A Tamar Street forms part of the ongoing revitalisation of Launceston's semi-industrial city fringe. The three-storey commercial building occupies a previously vacant site within the Albert Hall and Gasworks precinct, accommodating a ground-floor retail tenancy with office spaces above. The project responds to a complex urban context defined by heritage buildings, industrial landmarks and a constrained 150m² development footprint.
A central challenge was achieving a commercially viable building on an exceptionally compact site while contributing positively to the surrounding streetscape. Rigorous planning was required to balance circulation, accessibility and tenancy requirements against a high wall-to-floor area ratio, ensuring the development could maximise usable floor space without compromising functionality. The design also responded to infrastructure constraints, including power line setbacks and poor ground conditions that required ongoing review of the structural strategy throughout delivery.
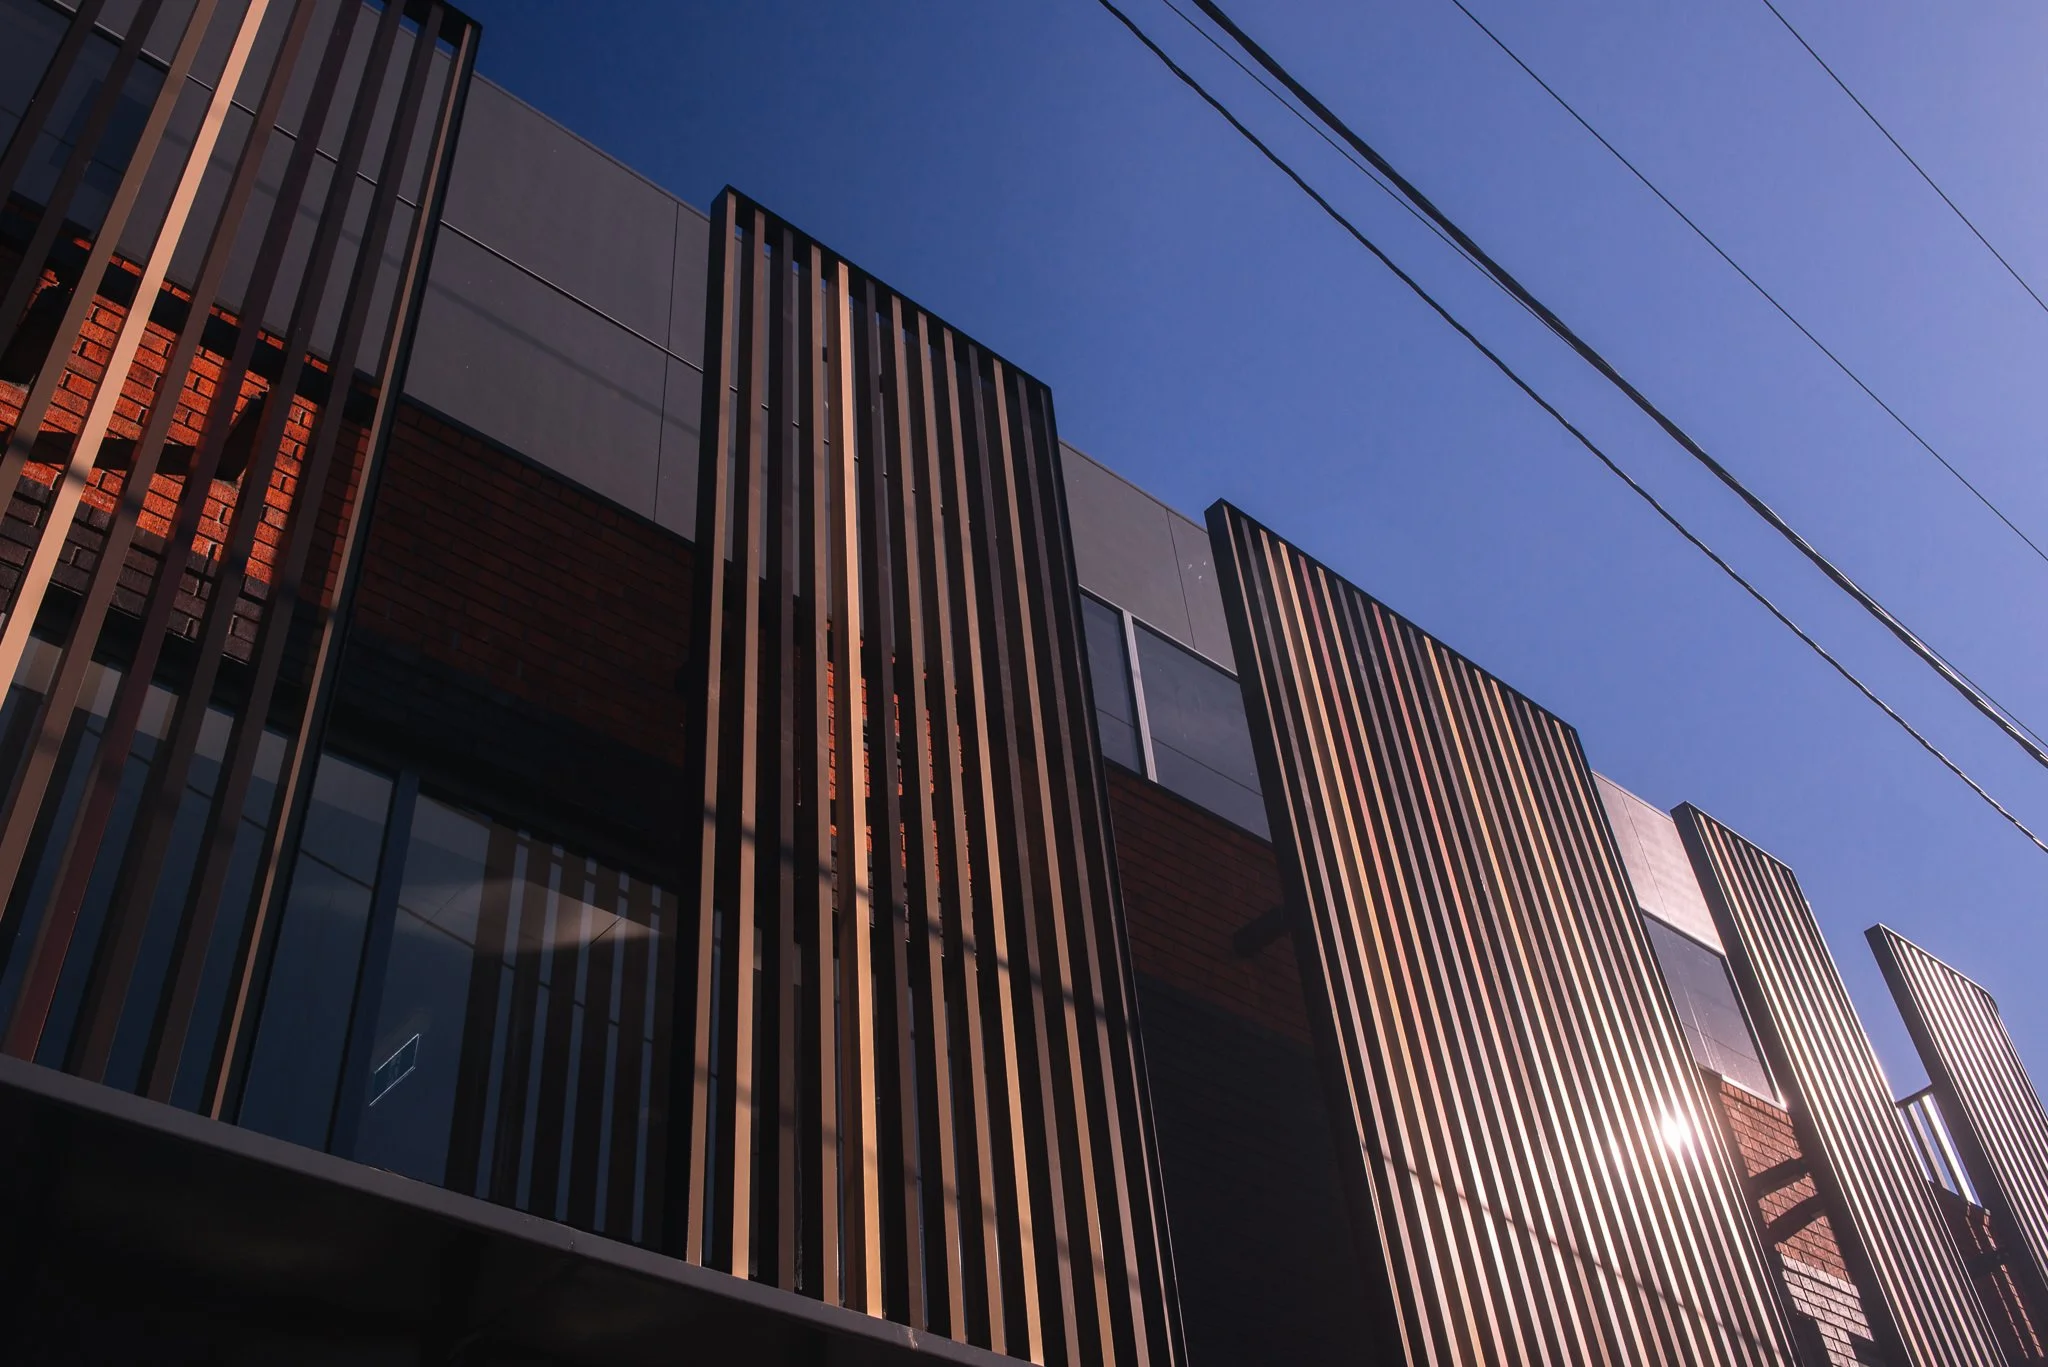
The building addresses both street frontages, establishing an active urban edge through retail uses at ground level and generous glazing to the public realm. A distinctive steel screen wraps the Cimitiere Street elevation, introducing depth, transparency and shadow to what would otherwise be a simple boundary condition. The screen references the strong skillion roof form of the former Bushells Corner Store that once occupied the site, while simultaneously drawing on the layered and articulated character of nearby heritage buildings. Together with the projecting awnings, this element helps define the pedestrian environment and strengthens the building's connection to the surrounding precinct.
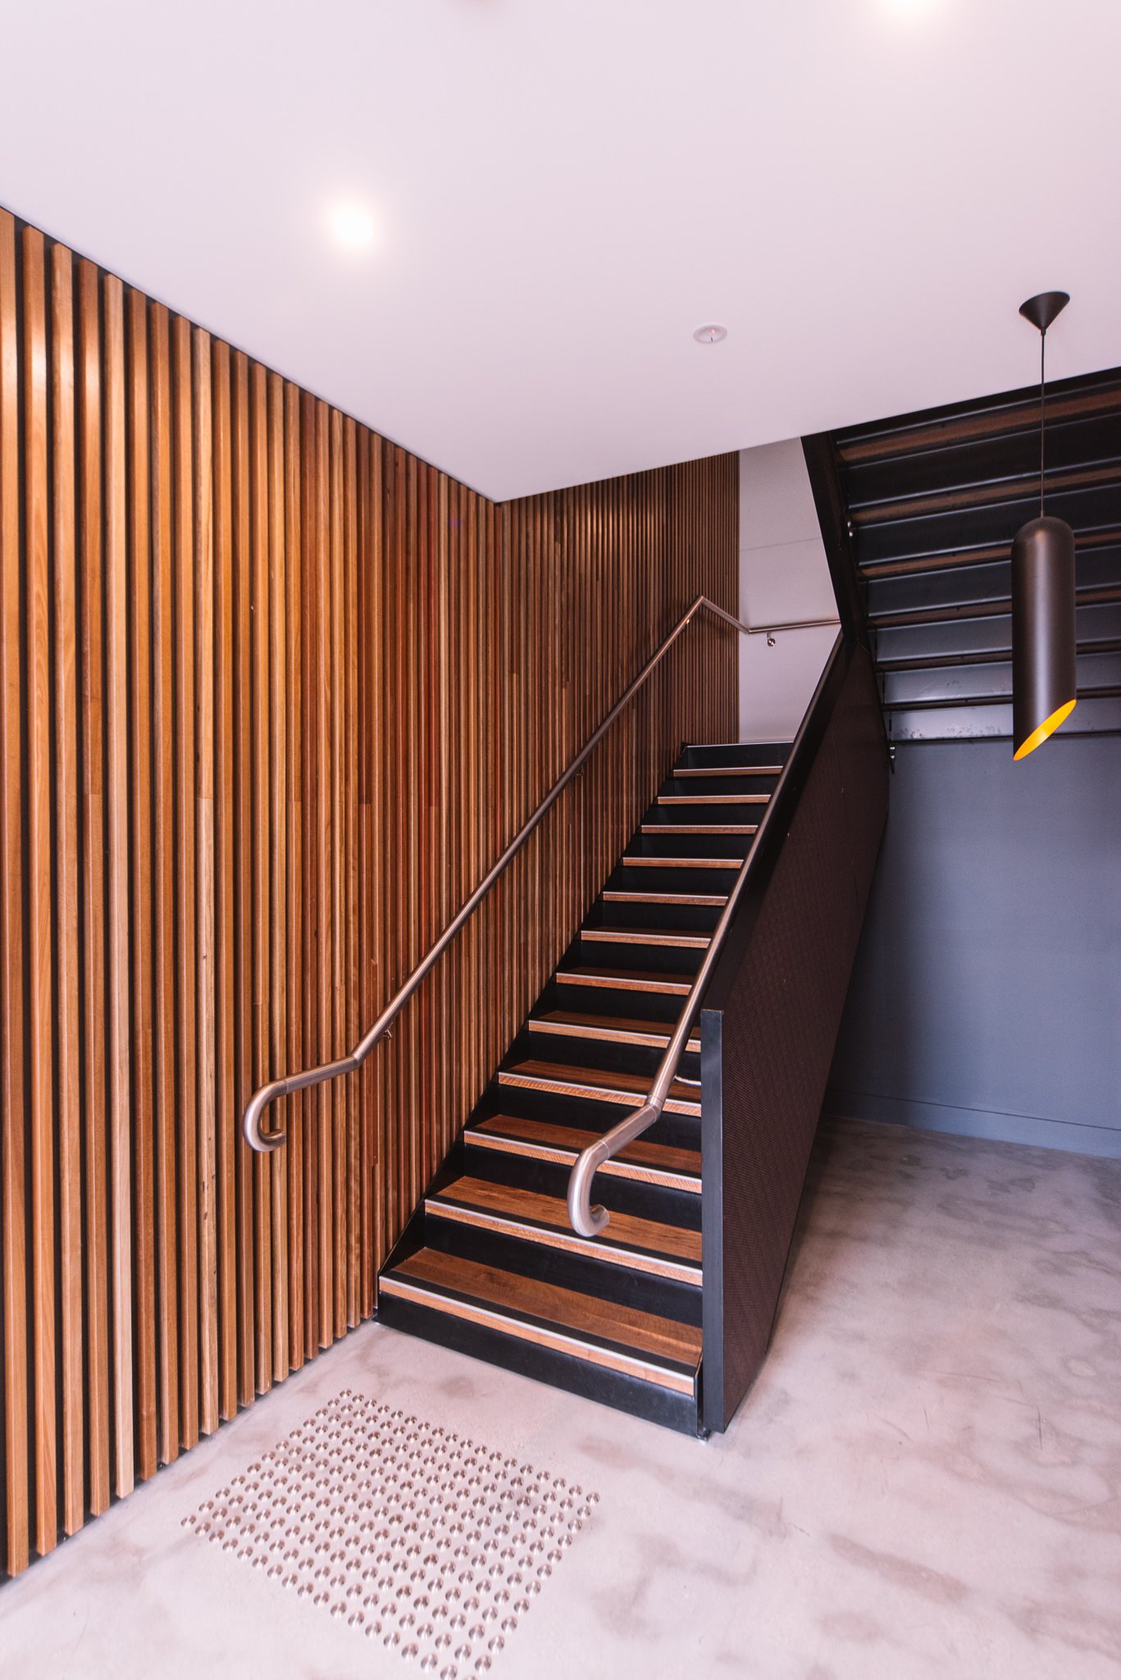
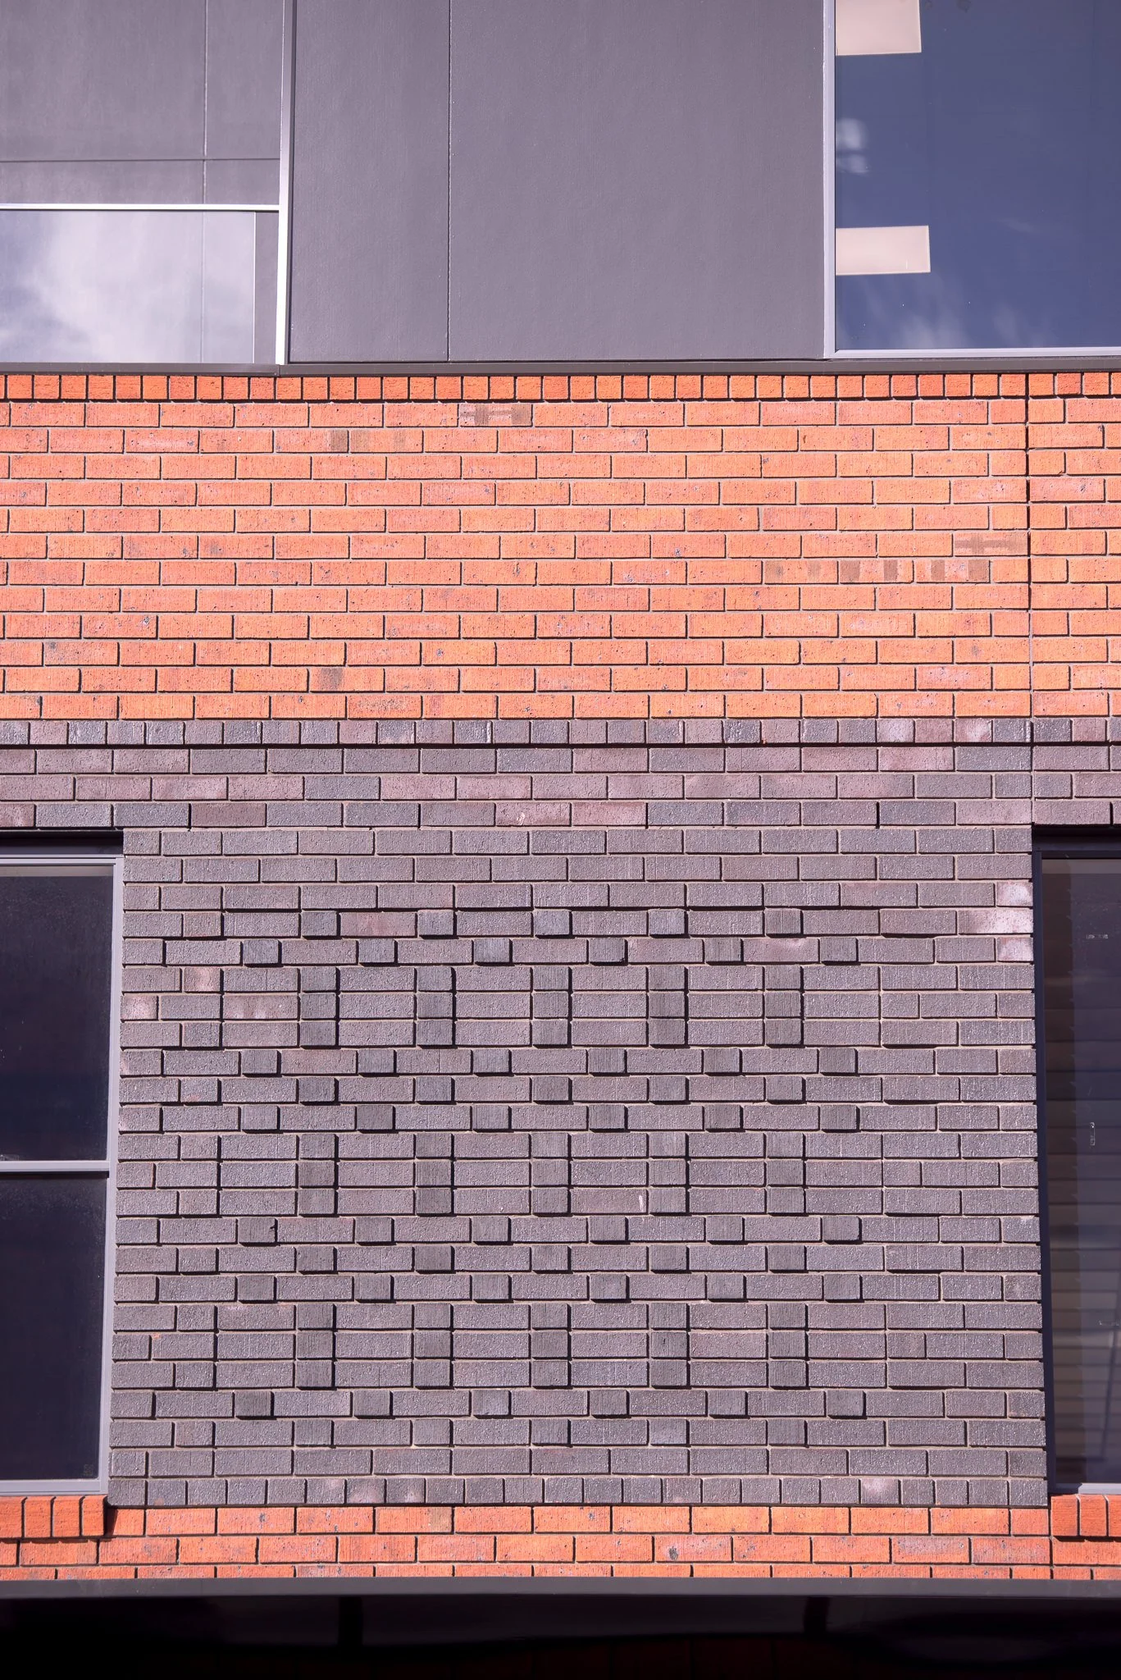
Material selection is informed by Launceston's industrial heritage. Brickwork references the Alfred Harrap & Sons Building, the Boags Brewery precinct and the nearby Gasworks site, providing durability and a sense of permanence within the streetscape. Aluminium battens draw inspiration from the steel structures of the historic gasometer, while the colour palette takes cues from the Cataract Gorge, the banks of the Tamar River and City Park. The interplay between masonry, metal and shadow gives the building a robust yet carefully considered presence.
41A Tamar Street demonstrates how a modest commercial building can contribute to urban renewal through thoughtful responses to context, scale and materiality. The result is a contemporary addition that strengthens the character of the precinct while respecting the industrial and cultural history that surrounds it.