
Kingston, Tasmania
Country | Palawa
10 Church Street
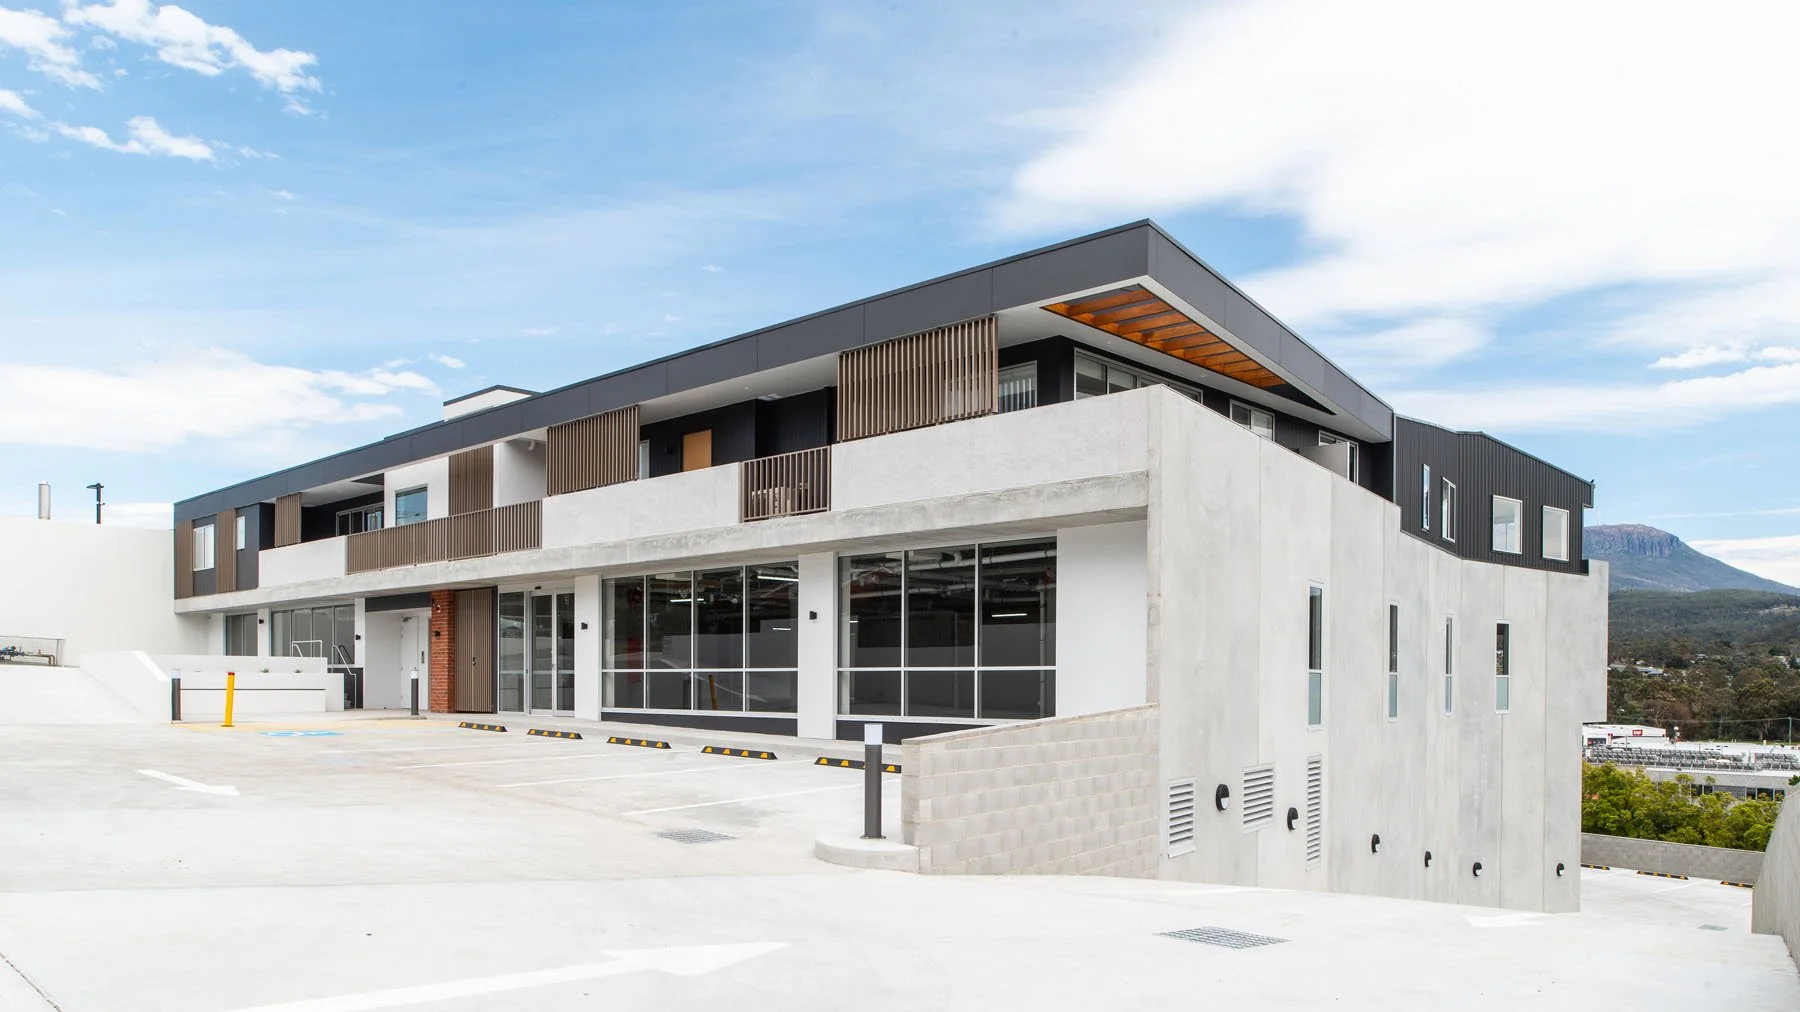
Built | 2020
Builder | Hutchinson Builders
Photography | Anjie Blair
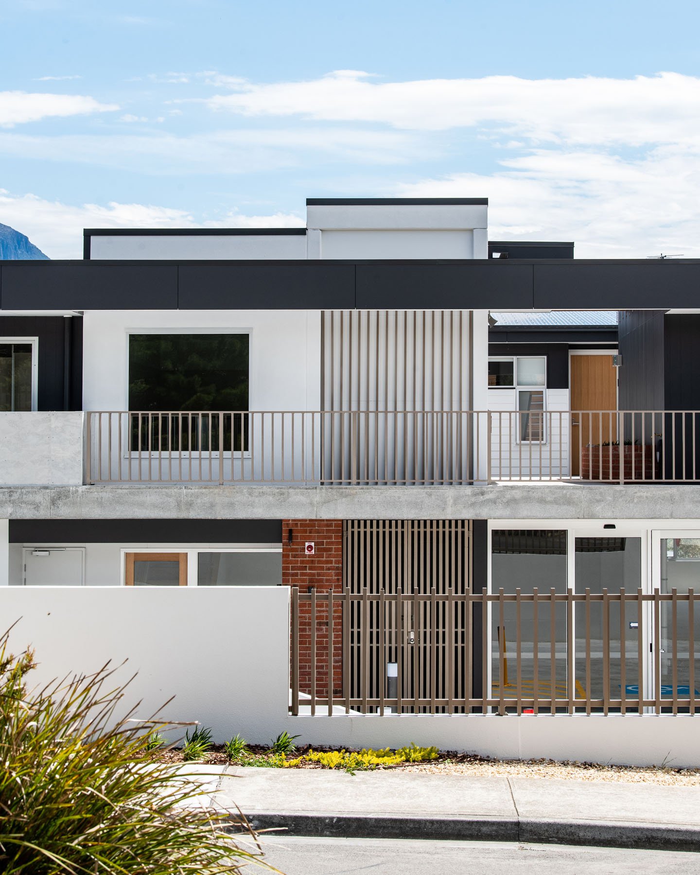
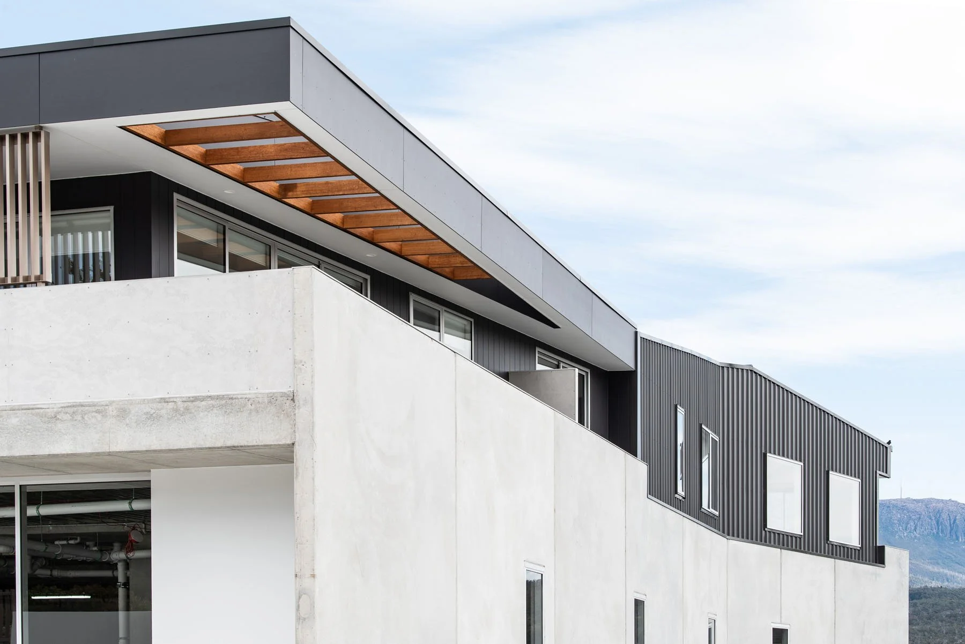
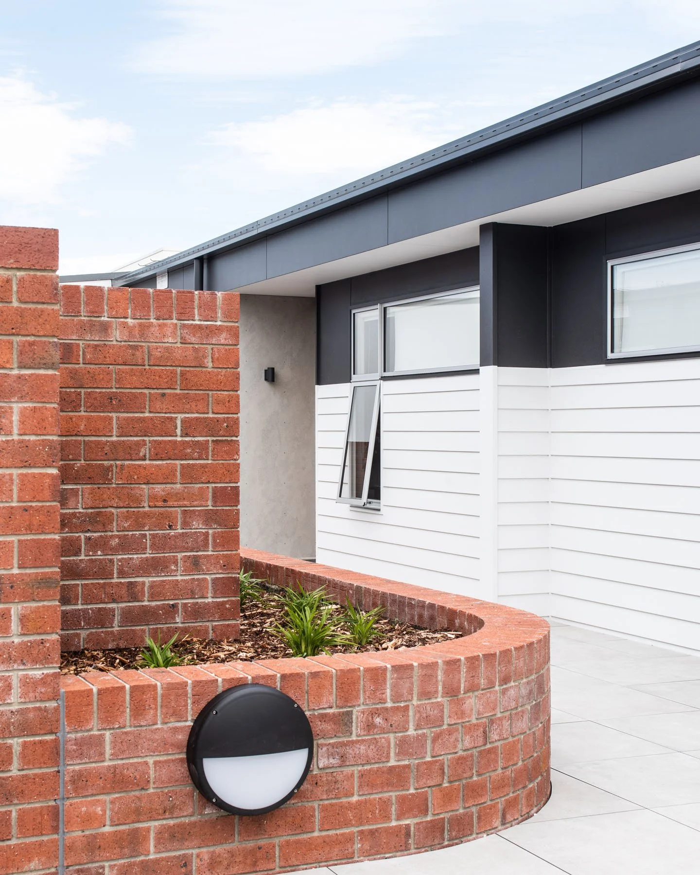
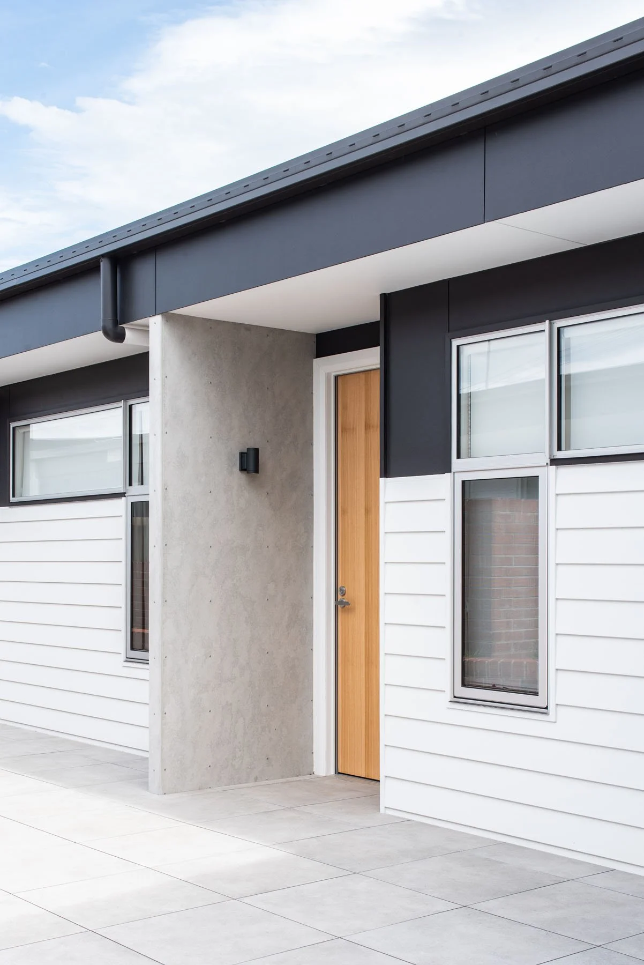
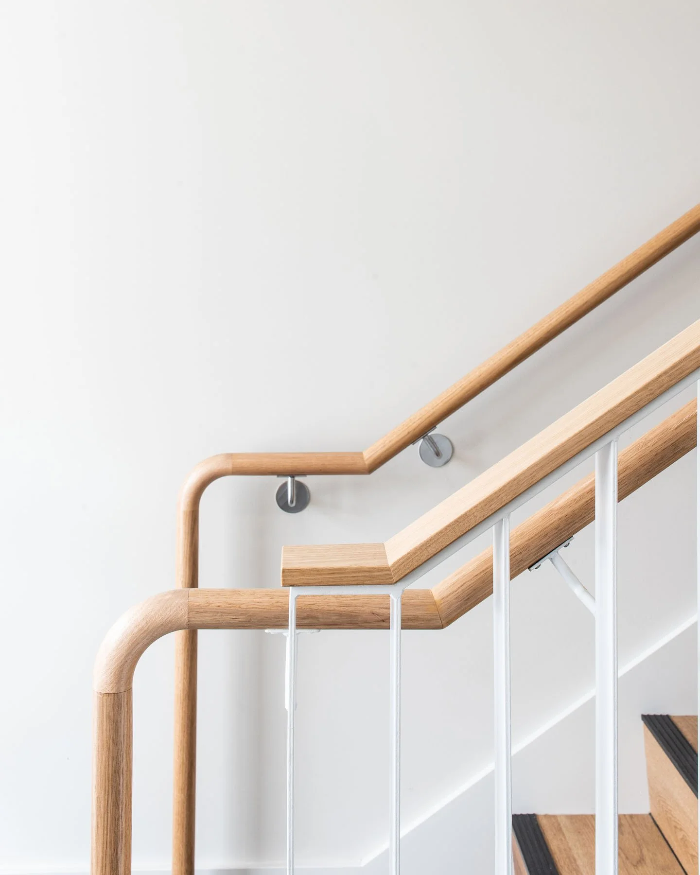
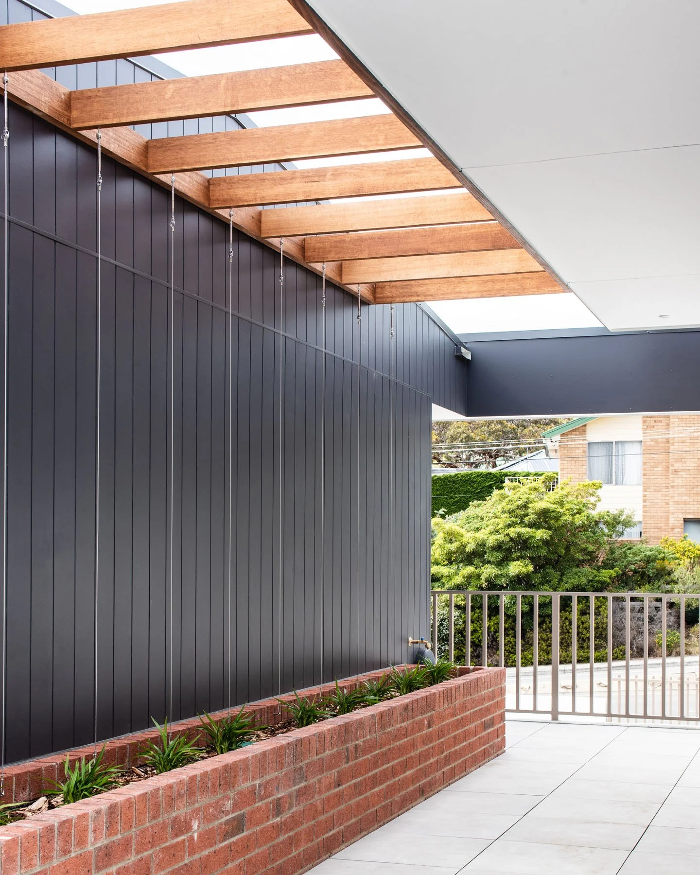
Located on a steeply sloping site in Kingston, 10 Church Street combines commercial and residential uses within a single development that responds directly to the site's topography and surrounding outlooks. The project accommodates a 900m² commercial tenancy at street level, 55 on-site car parks within a basement level, and six apartments positioned above. The design balances the differing requirements of public commercial space and secure residential living while maximising the potential of an 11-metre cross-fall site.
The building is embedded into the hillside, allowing the basement parking level to connect efficiently with neighbouring properties while reducing the apparent scale of the development from the street. The building's mixed-use arrangement places commercial tenancies at street level, engaging the public realm and capturing views to kunanyi / Mount Wellington, while the apartments above are positioned to enjoy elevated outlooks across Kingston and towards Kingston Beach.
This vertical arrangement creates a clear hierarchy of uses, with secure residential accommodation separated from the activity of the commercial floors below.
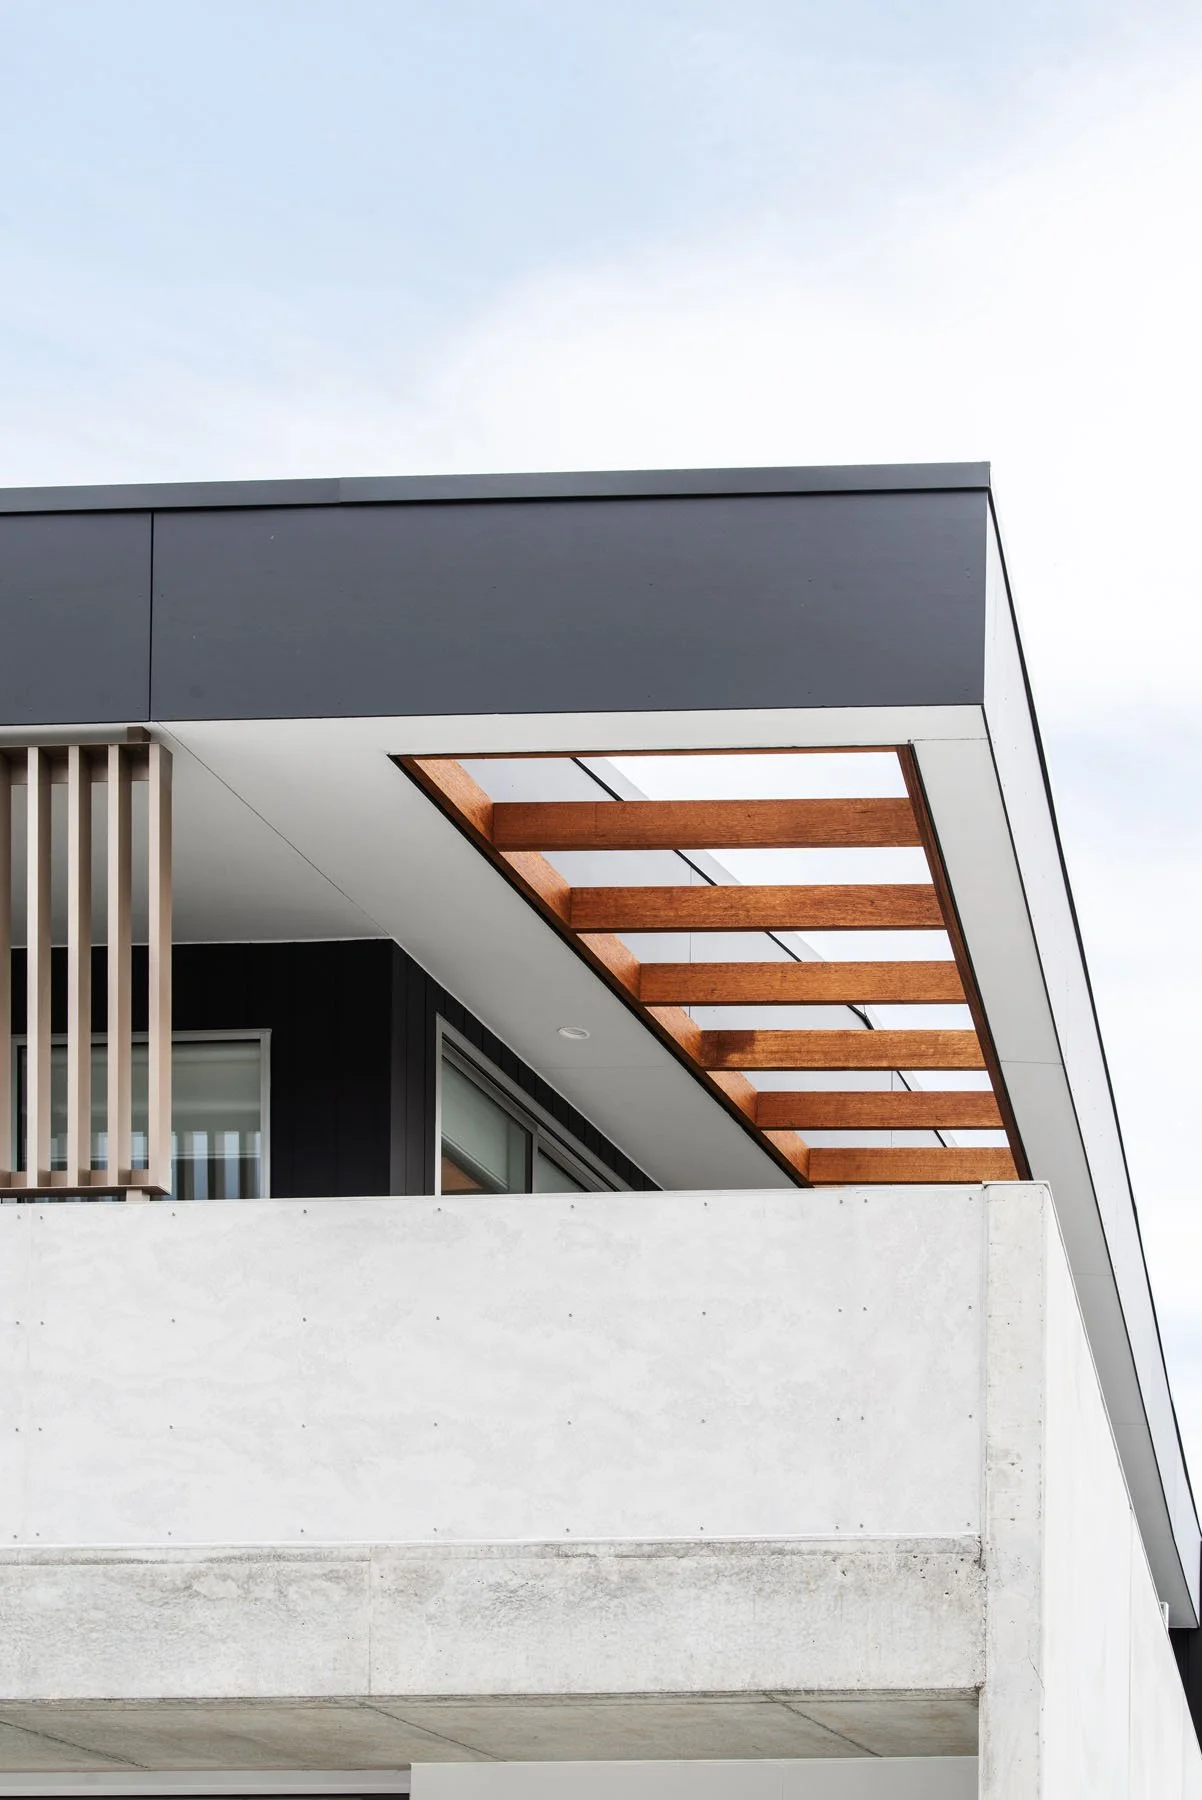
A straightforward and durable material palette reinforces the project's robust character. Full-height precast concrete panels, extending up to 12 metres, form the primary structure and provide an efficient construction methodology suited to the scale of the development. These are complemented by black metal cladding, painted fibre cement sheet and powder-coated aluminium battens and balustrades, creating a restrained architectural expression that balances durability, maintenance requirements and cost efficiency.
The organisation of parking, commercial space and apartments is deliberately simple, allowing the building to respond practically to a complex site. The result is a mixed-use development that contributes to Kingston's growing urban centre while providing adaptable commercial space, secure housing and strong connections to the surrounding landscape.